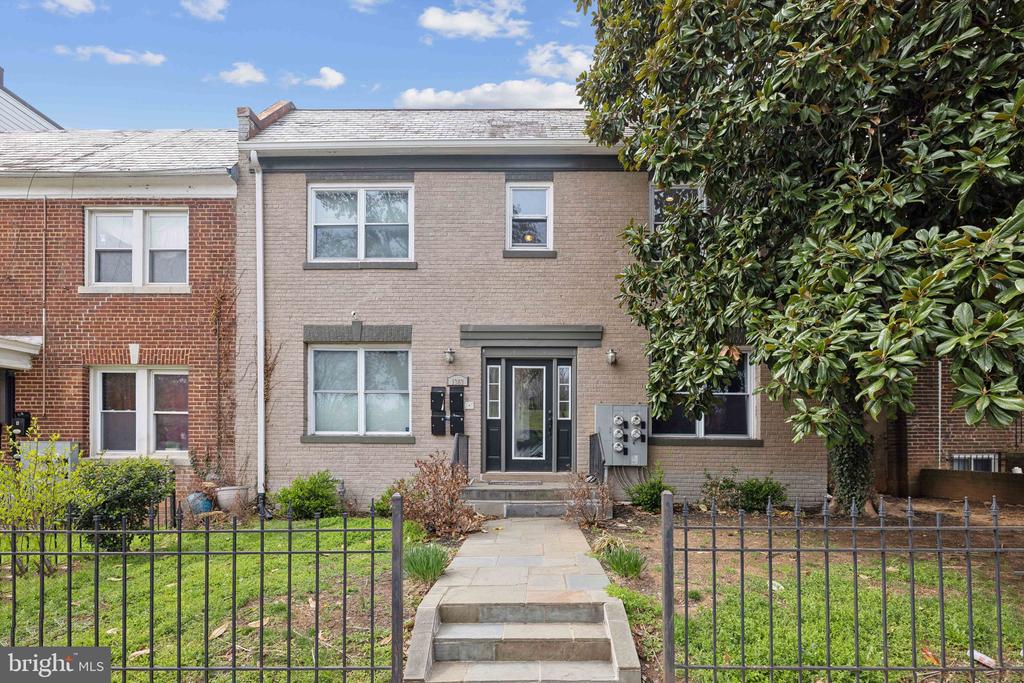
1363 Childress St NE #4
SEE ALL PHOTOS
1363 Childress St NE #4
Sold

1363 Childress St NE #4

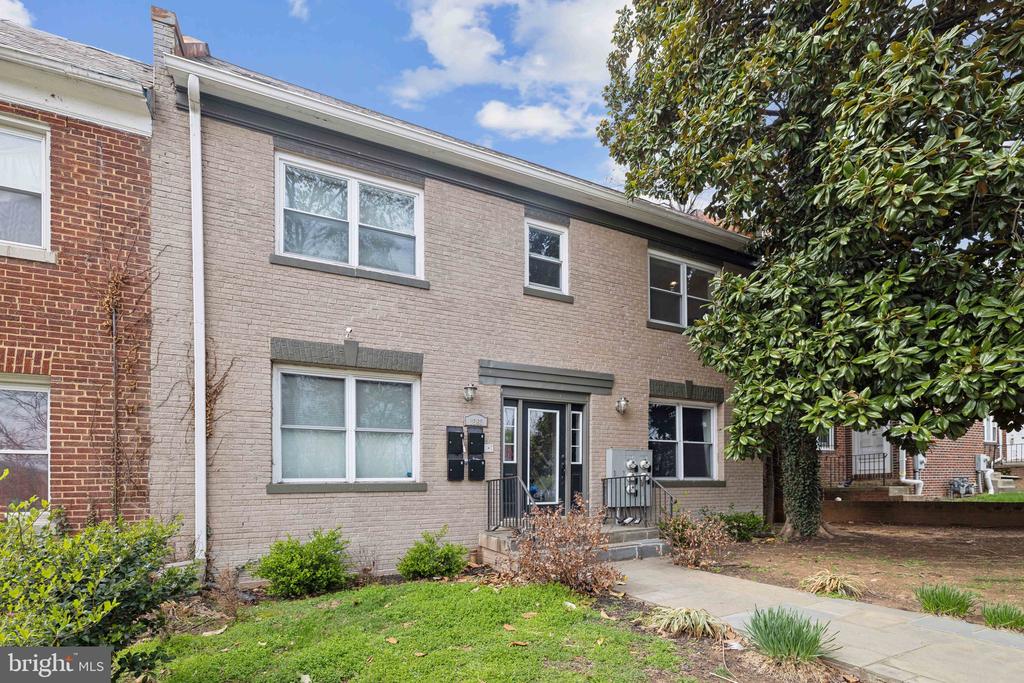
1363 CHILDRESS STREET NE Unit: 4, WASHINGTON, DC 20002

$385,000
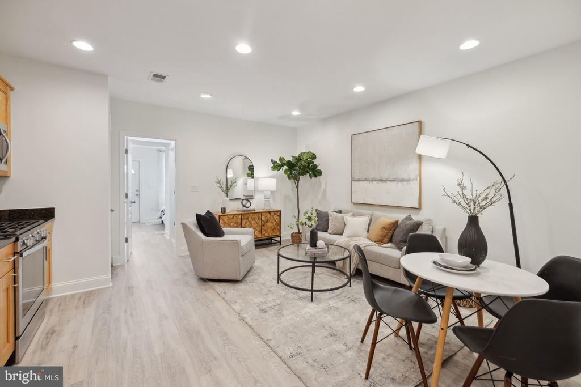
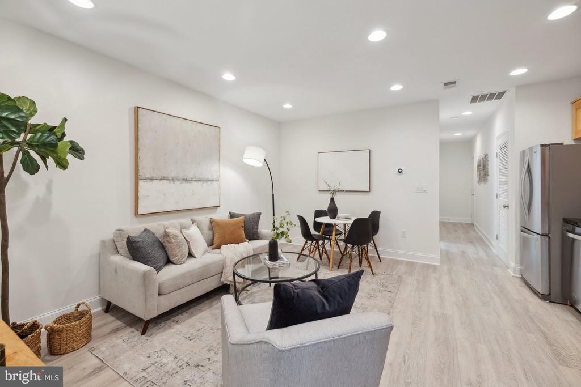
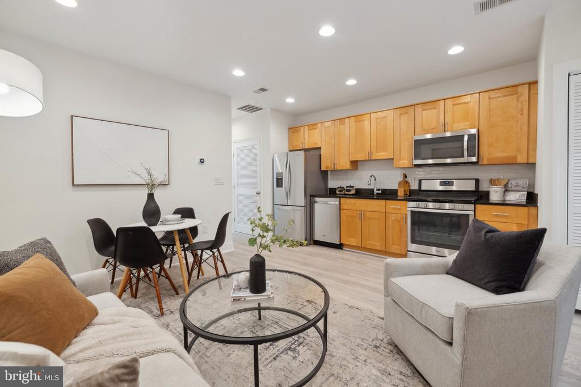
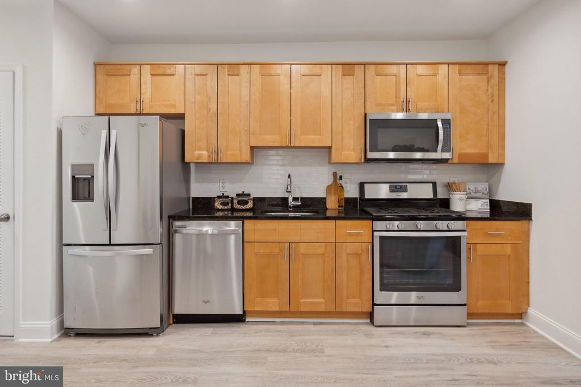
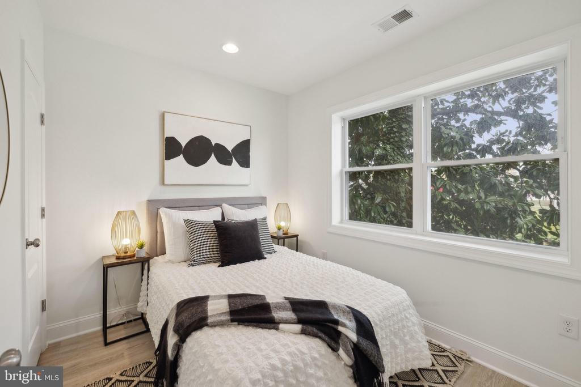
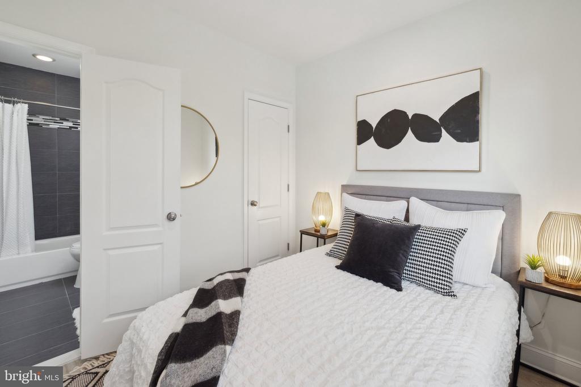
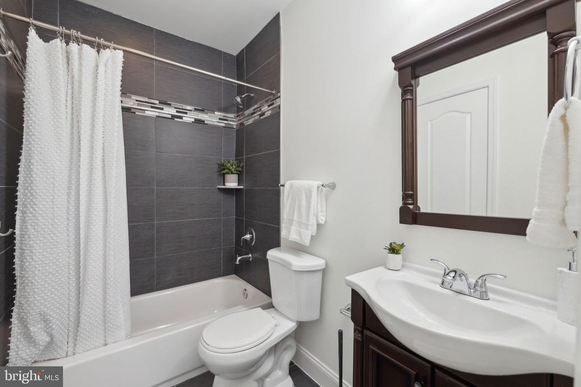
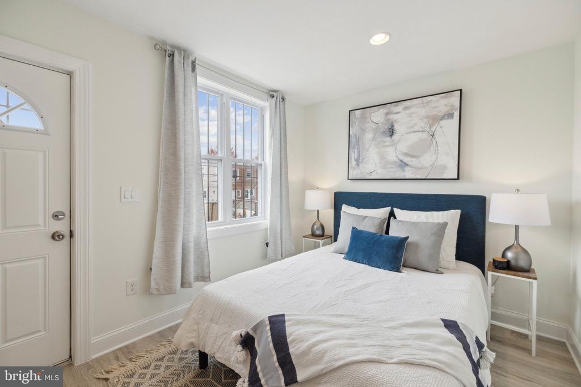
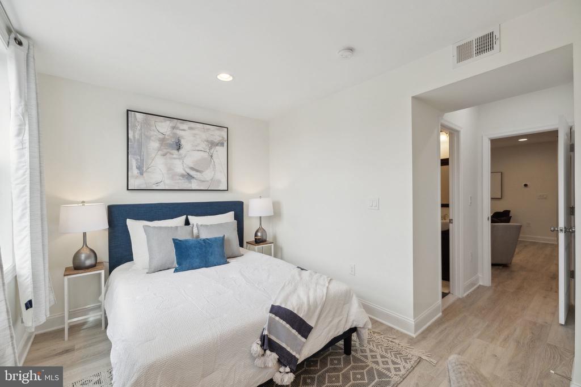
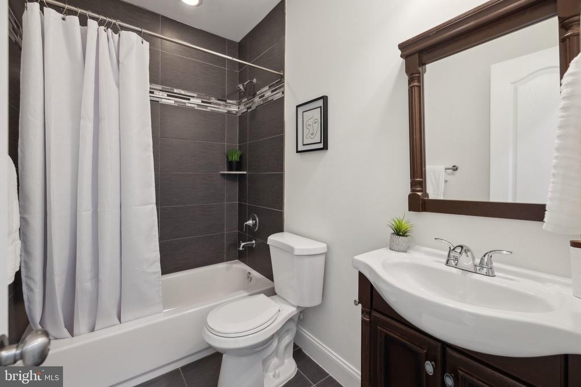
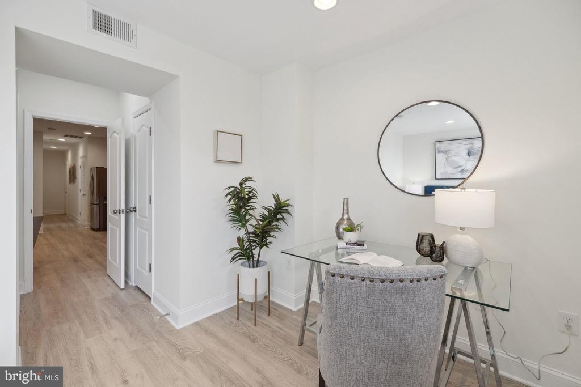
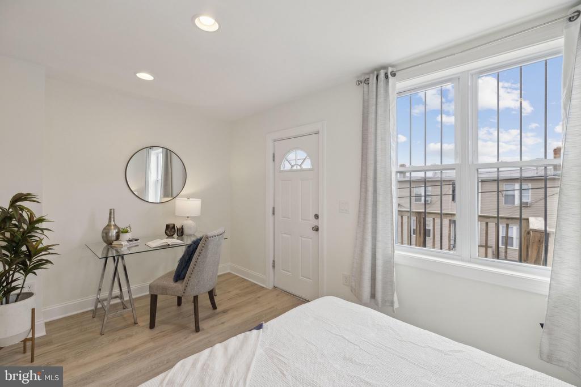
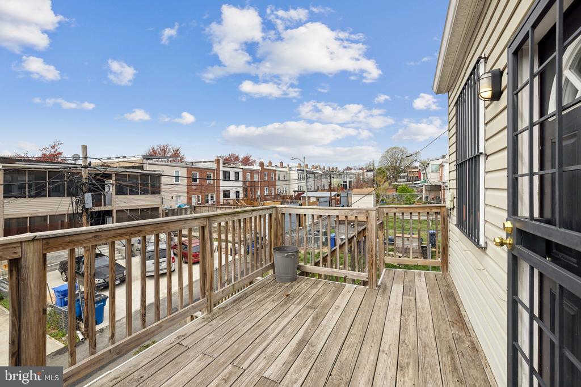
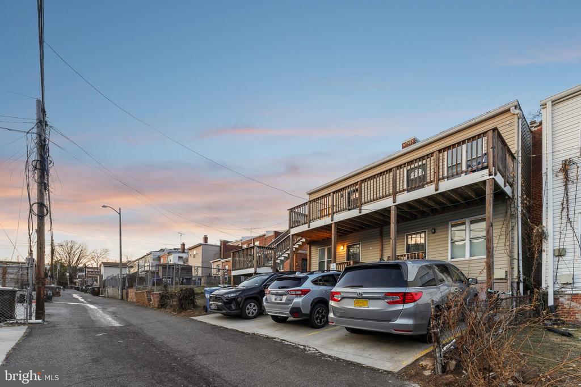
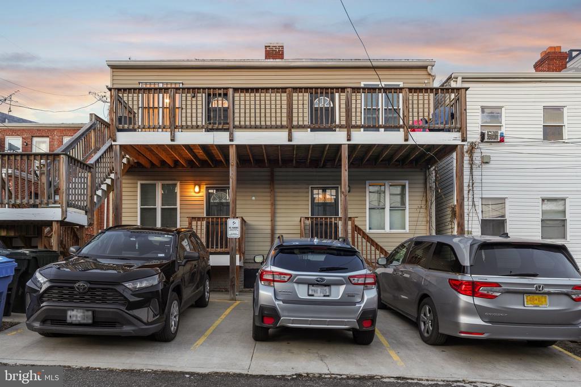
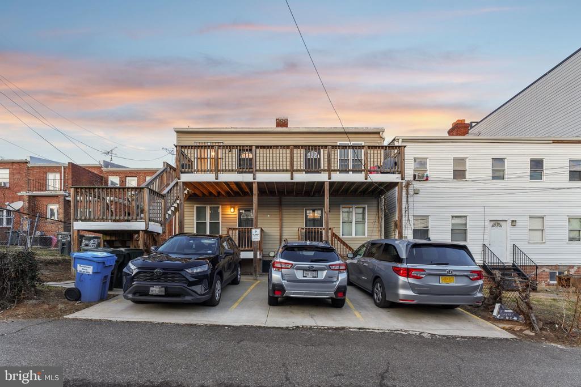
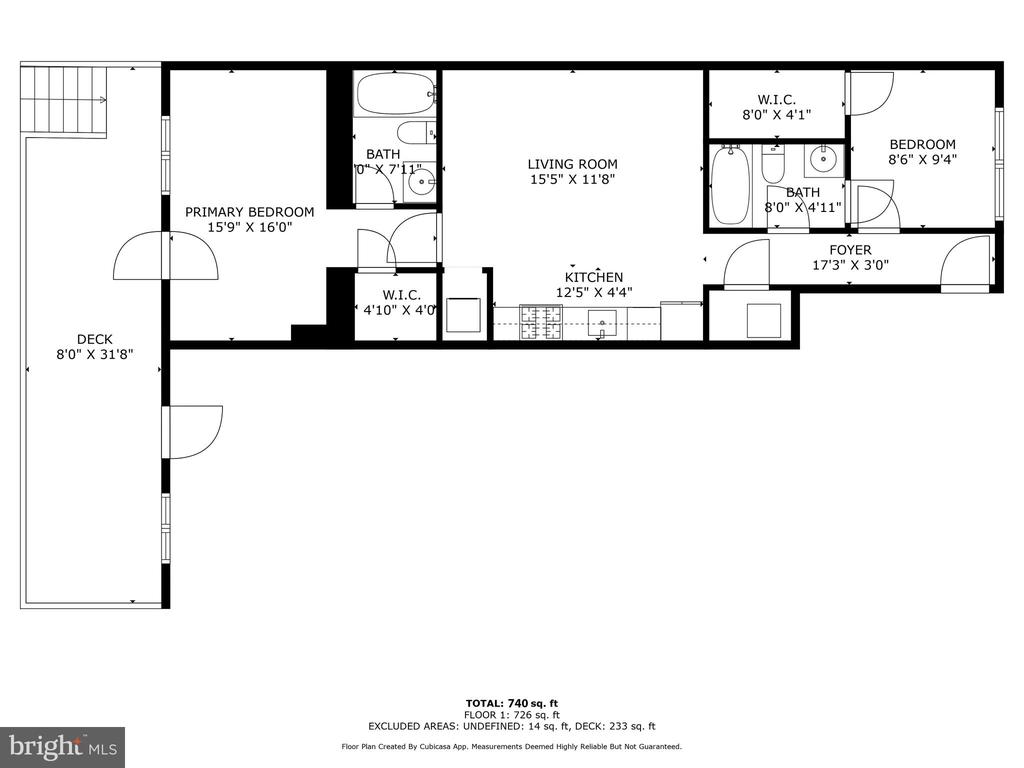
Welcome to this beautiful 2-bedroom, 2-bathroom condo with off street parking, a MASSIVE balcony, and an amazingly convenient location. Right around the corner from Union Market and the H Street Corridor, you'll have amazing dining, shopping, and grocery stores close by. At home, the open-concept living area and modern kitchen--featuring sleek stainless steel Whirlpool appliances--create the perfect space to relax and unwind. Both bedrooms offer spacious walk-in closets and en-suite bathrooms. Step outside to your deck, ideal for enjoying morning coffee or evening relaxation. This home also includes one dedicated parking space.

2
beds

2
baths

726 Sq.Ft. LIVING AREA

SIMON SARVER

SIMON SARVER

Features & Amenities

Interior

  • total bedrooms2
  • Total bathrooms2
  • full bathrooms2
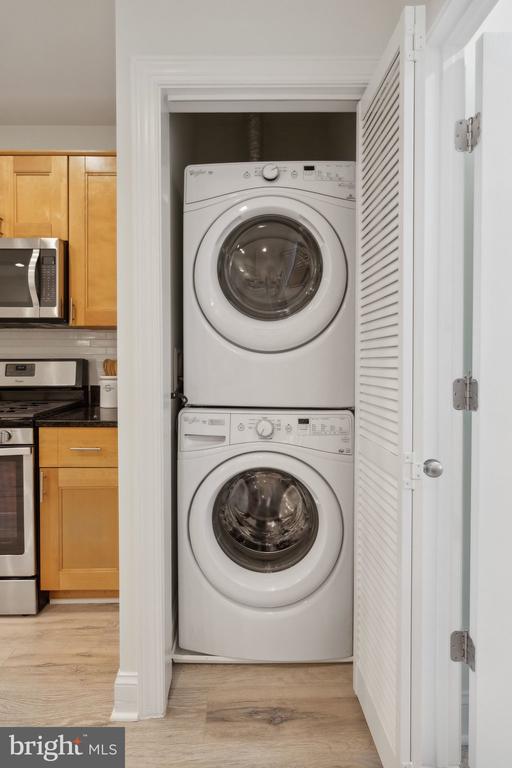
  • APPLIANCES Built-In Microwave, Dishwasher, Disposal, Dryer, Washer, Washer/Dryer Stacked, Oven/Range - Gas, Refrigerator, Stainless Steel Appliances
  • other interior Features Bathroom - Stall Shower, Bathroom - Tub Shower, Ceiling Fan(s), Combination Kitchen/Dining, Combination Kitchen/Living, Floor Plan - Open, Recessed Lighting

Area & Lot

  • Status Sold
  • Date Sold May 30, 2025
  • Living Area726 Sq.Ft.
  • MLS® IDDCDC2193640
  • TypeResidential
  • YEAR BUILT1940
  • NeighborhoodWashington DC
  • Architecture StylesOther

Exterior

  • STORIES1
  • water SourcePublic
  • parkingOff Street
  • HEAT TYPEForced Air
  • AIR CONDITIONINGCentral A/C
  • sewerPrivate Sewer
  • Disability FeaturesNone
  • HOA AmenitiesNone

Financial

  • Sales Price$385,000
  • Real Estate Tax $2,650/yr
  • Zoning RF-1

Washington DC

Where history is met with modernity and neighborhoods blend with monuments.

Explore

Work With Us

We are a team of tenacious problem solvers operating with authenticity & integrity. Our creative process honors the potential of people & properties.

Follow Us on Instagram