19123 GROTTO LANE
19123 GROTTO LANE
19123 GROTTO LANE
19123 GROTTO LANE
19123 GROTTO LANE
19123 GROTTO LANE
19123 GROTTO LANE
19123 GROTTO LANE
19123 GROTTO LANE
19123 GROTTO LANE
19123 GROTTO LANE
19123 GROTTO LANE
19123 GROTTO LANE
19123 GROTTO LANE
19123 GROTTO LANE
19123 GROTTO LANE
19123 GROTTO LANE
19123 GROTTO LANE
19123 GROTTO LANE
19123 GROTTO LANE
19123 GROTTO LANE
19123 GROTTO LANE
19123 GROTTO LANE
19123 GROTTO LANE
19123 GROTTO LANE
19123 GROTTO LANE
19123 GROTTO LANE
19123 GROTTO LANE
19123 GROTTO LANE
19123 GROTTO LANE
19123 GROTTO LANE
19123 GROTTO LANE
19123 GROTTO LANE
19123 GROTTO LANE
19123 GROTTO LANE
19123 GROTTO LANE
19123 GROTTO LANE
19123 GROTTO LANE
19123 GROTTO LANE
19123 GROTTO LANE
19123 GROTTO LANE
19123 GROTTO LANE
SEE ALL PHOTOS
19123 GROTTO LANE
19123 GROTTO LANE
19123 GROTTO LANE
19123 GROTTO LANE
19123 GROTTO LANE
19123 GROTTO LANE
19123 GROTTO LANE
19123 GROTTO LANE
19123 GROTTO LANE
19123 GROTTO LANE
19123 GROTTO LANE
19123 GROTTO LANE
19123 GROTTO LANE
19123 GROTTO LANE
19123 GROTTO LANE
19123 GROTTO LANE
19123 GROTTO LANE
19123 GROTTO LANE
19123 GROTTO LANE
19123 GROTTO LANE
19123 GROTTO LANE
19123 GROTTO LANE
19123 GROTTO LANE
19123 GROTTO LANE
19123 GROTTO LANE
19123 GROTTO LANE
19123 GROTTO LANE
19123 GROTTO LANE
19123 GROTTO LANE
19123 GROTTO LANE
19123 GROTTO LANE
19123 GROTTO LANE
19123 GROTTO LANE
19123 GROTTO LANE
19123 GROTTO LANE
19123 GROTTO LANE
19123 GROTTO LANE
19123 GROTTO LANE
19123 GROTTO LANE
19123 GROTTO LANE
19123 GROTTO LANE
19123 GROTTO LANE
Courtesy of Compass
Sold

19123 GROTTO LANE

19123 GROTTO LANE, GERMANTOWN, MD 20874

$472,000
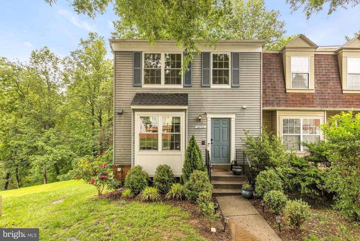
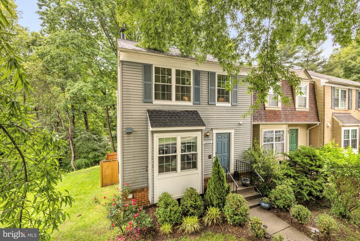
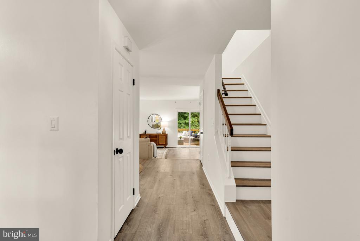
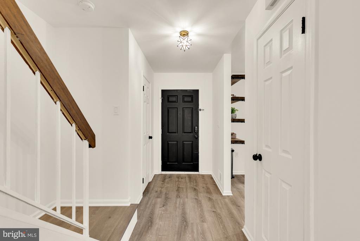
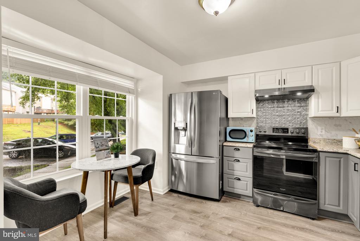
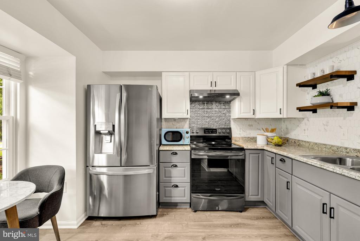
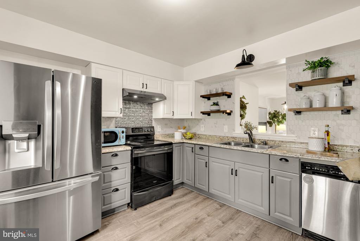
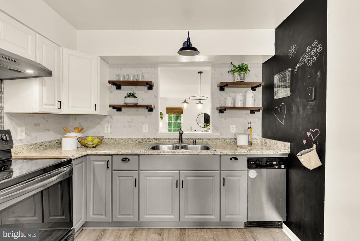
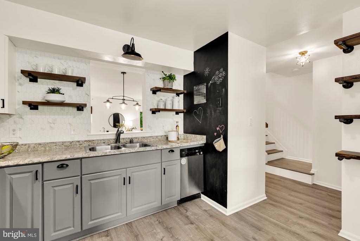
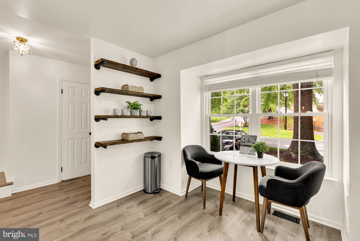
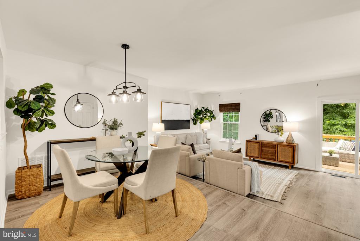
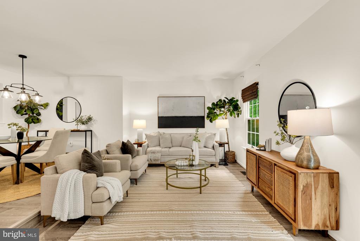
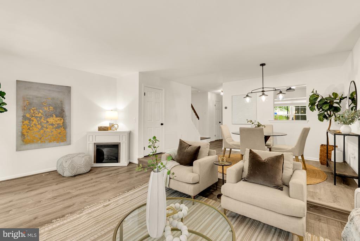
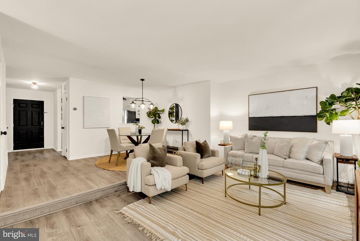
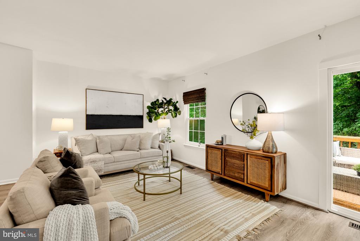
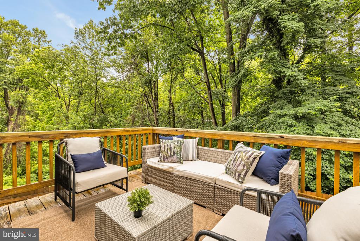
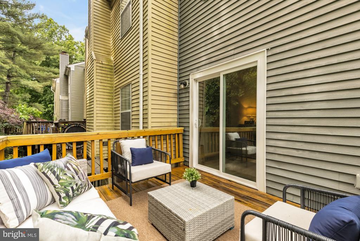
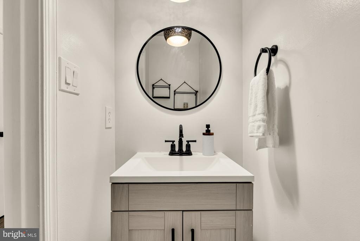
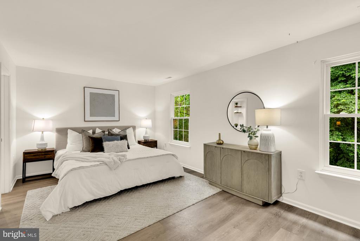
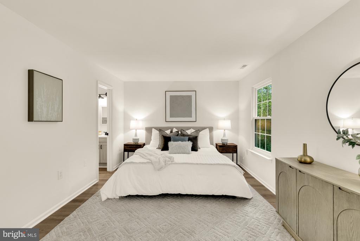
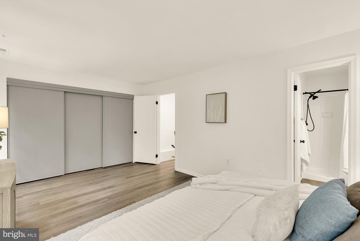
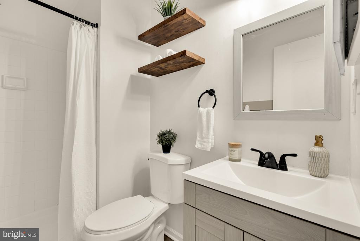
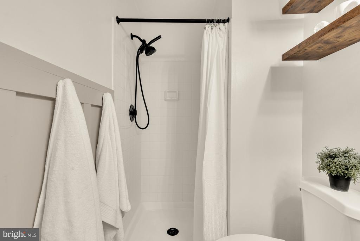
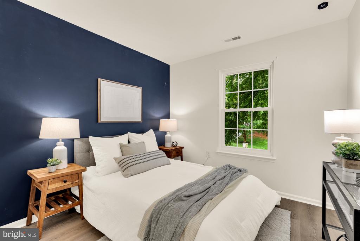
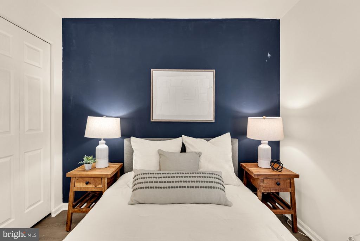
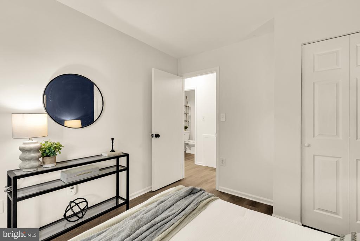
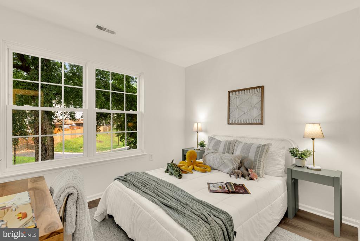
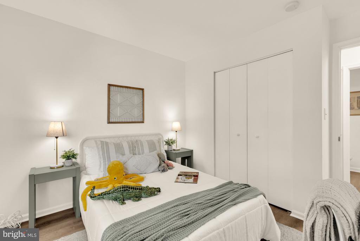
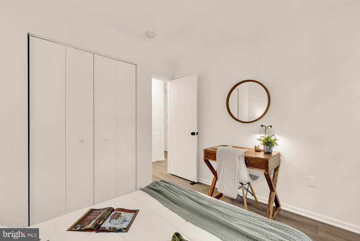
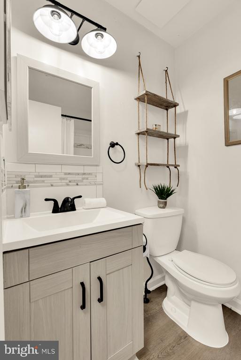
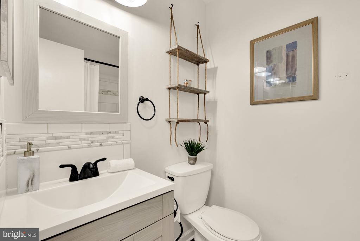
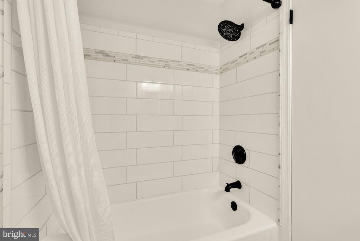
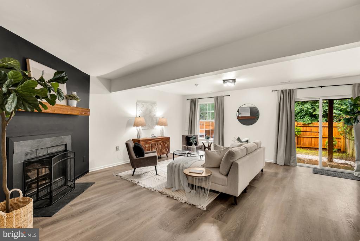
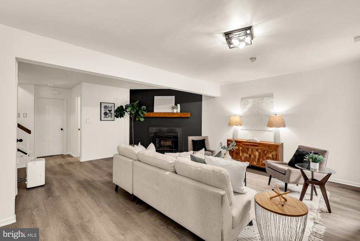
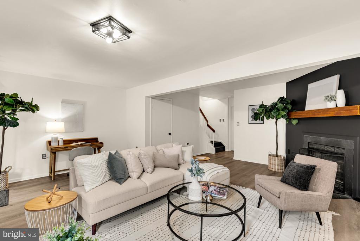
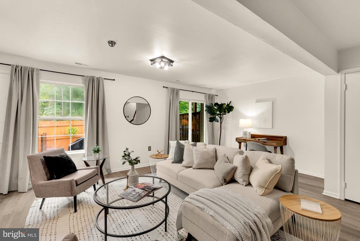
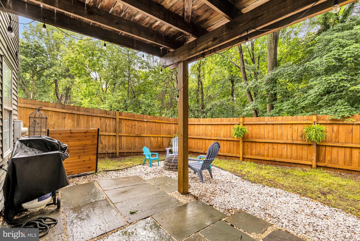
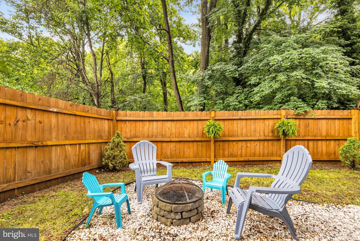
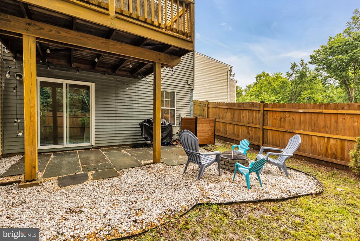
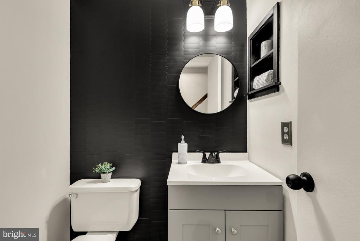
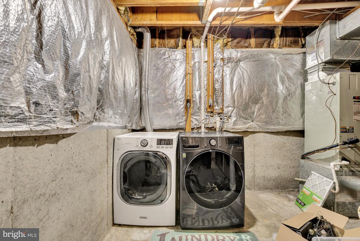
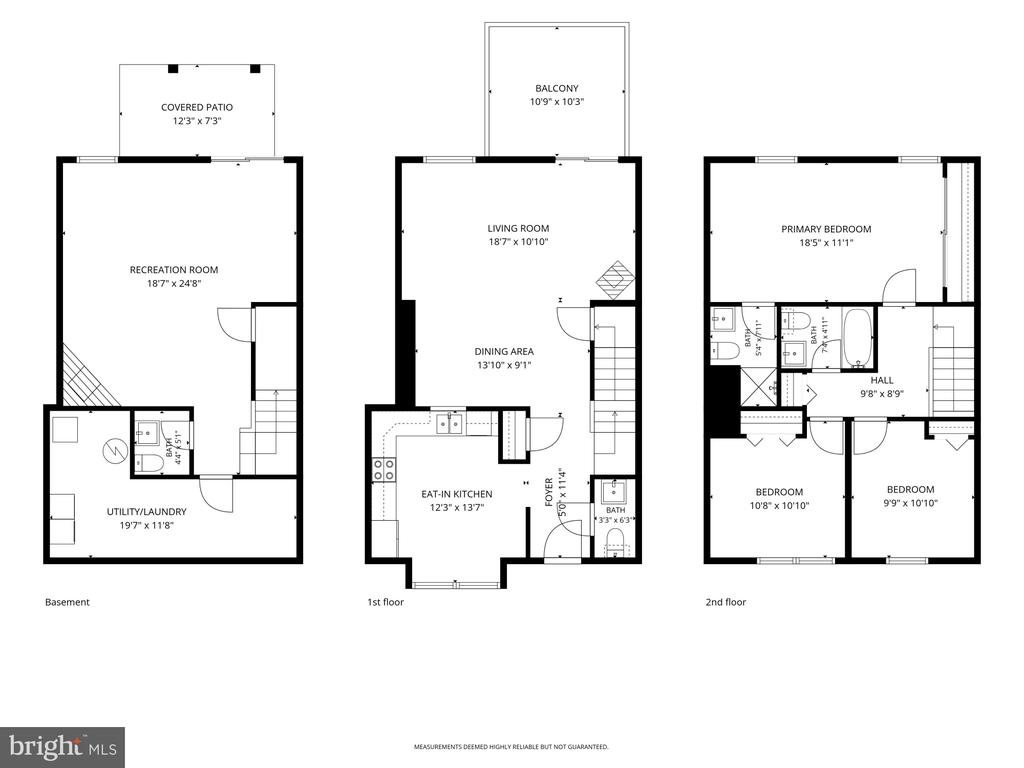
If you are looking for a modern home that is move-in ready, look no further than this end-unit townhouse! This 3 bed, 2 full bath, and 2 half bath home has been updated throughout the seller's ownership: New roof (2021), kitchen renovated (2022), replaced the windows (2022), new fence (2022), flooring throughout the home replaced (2025 & 2026), new refrigerator (2026), and freshly painted (2026). The main level has an open concept living and dining room that is perfect for entertaining or relaxing with loved ones. The kitchen has ample storage and space to dine! Enjoy the benefits of indoor/outdoor living on two levels with a deck off of the main level and a walkout basement that leads to a covered patio, firepit, and green space. On the upper level, you will find three spacious bedrooms, including a primary suite with two closets and modern en-suite bathroom. The lower level with a wood-burning fireplace provides another living space perfect for a movie night lounge, office space, and more. You also have dedicated storage and a laundry room on this level as well. Minutes from shopping, dining, schools, and Seneca Creek Park for outdoor adventures, the fantastic location is another benefit of the wonderful home!

3
beds

4
baths

2,016 Sq.Ft. LIVING AREA

1,750 Sq.Ft. lot

SIMON SARVER

SIMON SARVER

Features & Amenities

Interior

  • total bedrooms3
  • Total bathrooms4
  • full bathrooms2
  • half bathrooms2
  • Fireplace Corner, Wood
  • APPLIANCES Dryer, Oven/Range - Electric, Refrigerator, Stainless Steel Appliances, Washer
  • other interior Features Combination Dining/Living, Dining Area, Floor Plan - Traditional, Kitchen - Eat-In, Kitchen - Table Space

Area & Lot

  • Status Sold
  • Date Sold June 30, 2026
  • Living Area2,016 Sq.Ft.
  • Lot Area1,750 Sq.Ft.
  • MLS® IDMDMC2237362
  • TypeResidential
  • YEAR BUILT1987
  • Architecture StylesColonial
  • View DescriptionTrees/Woods

Exterior

  • STORIES3
  • water SourcePublic
  • roofAsphalt, Shingle
  • parkingParking Lot
  • HEAT TYPEForced Air, Central
  • AIR CONDITIONINGCentral A/C
  • sewerPublic Sewer
  • SubstructurePermanent
  • Disability FeaturesNone
  • HOA AmenitiesTot Lots/Playground

Financial

  • Sales Price$472,000
  • Real Estate Tax $4,627/yr
  • HOA $88/mo
  • Zoning RT12.

Work With Us

We are a team of tenacious problem solvers operating with authenticity & integrity. Our creative process honors the potential of people & properties.

Follow Us on Instagram