2363 CHAMPLAIN STREET NW 26
SEE ALL PHOTOS
2363 CHAMPLAIN STREET NW 26
Courtesy of Compass
Sold

2363 CHAMPLAIN STREET NW 26

2363 CHAMPLAIN STREET NW Unit: 26, WASHINGTON, DC 20009

$800,000
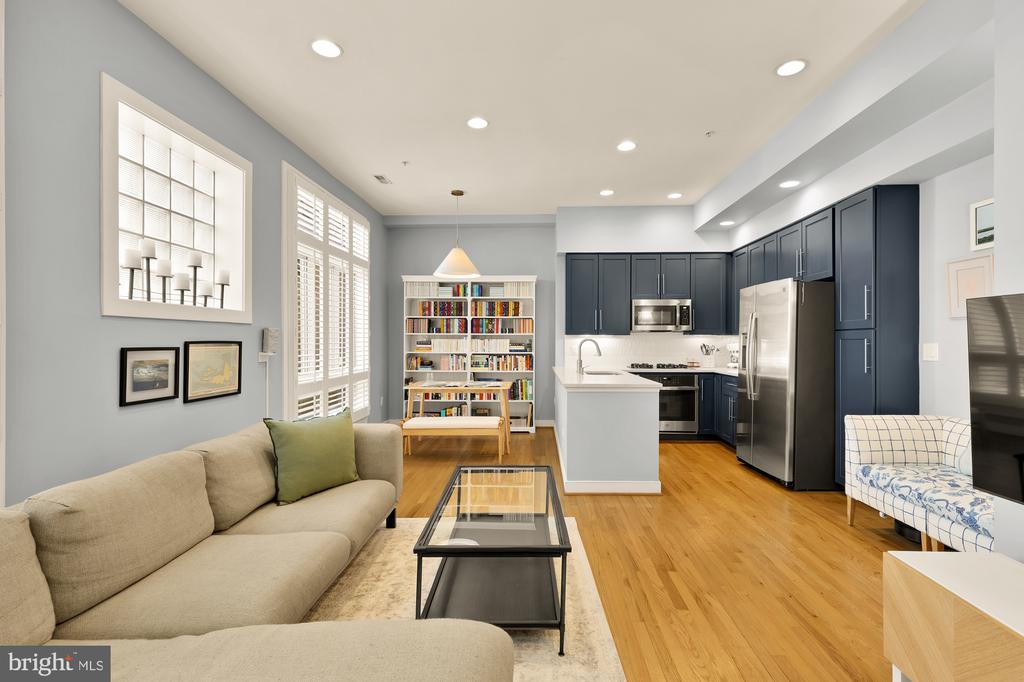
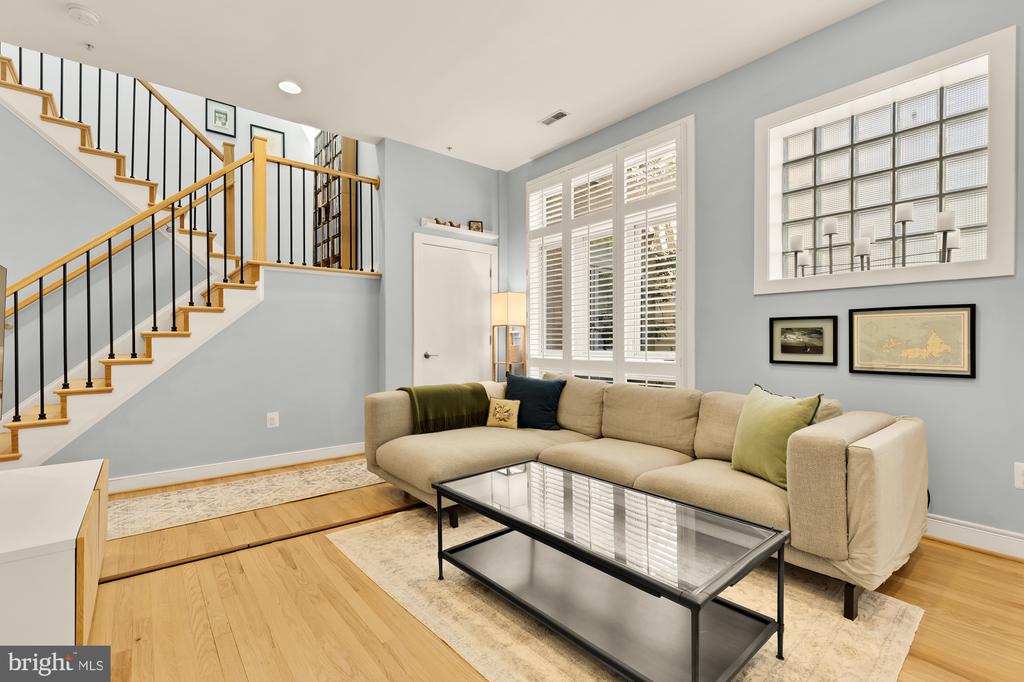
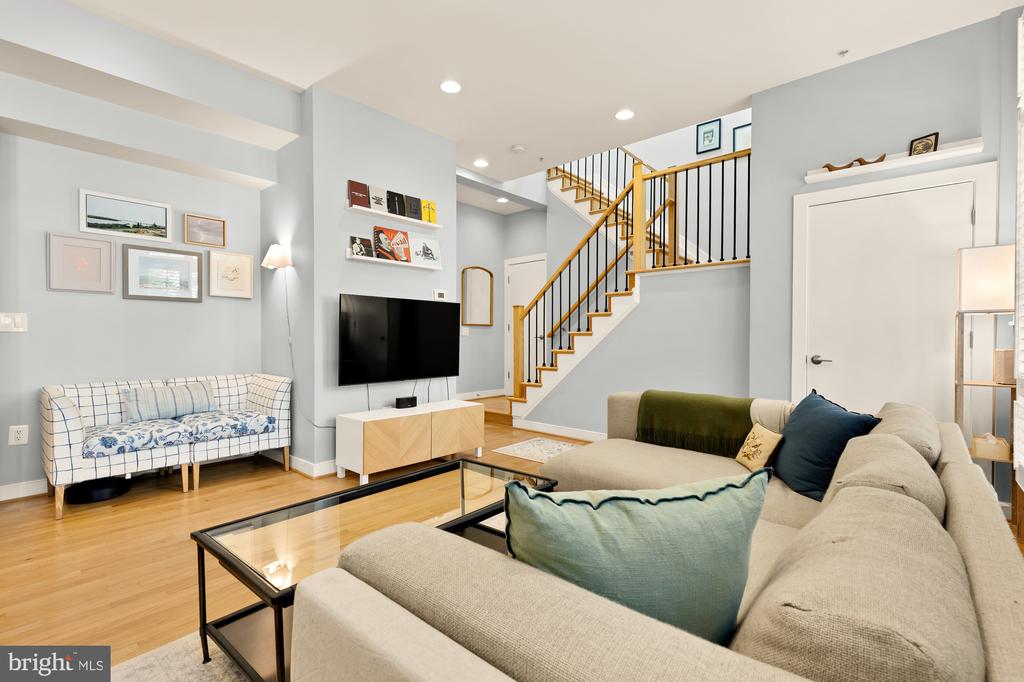
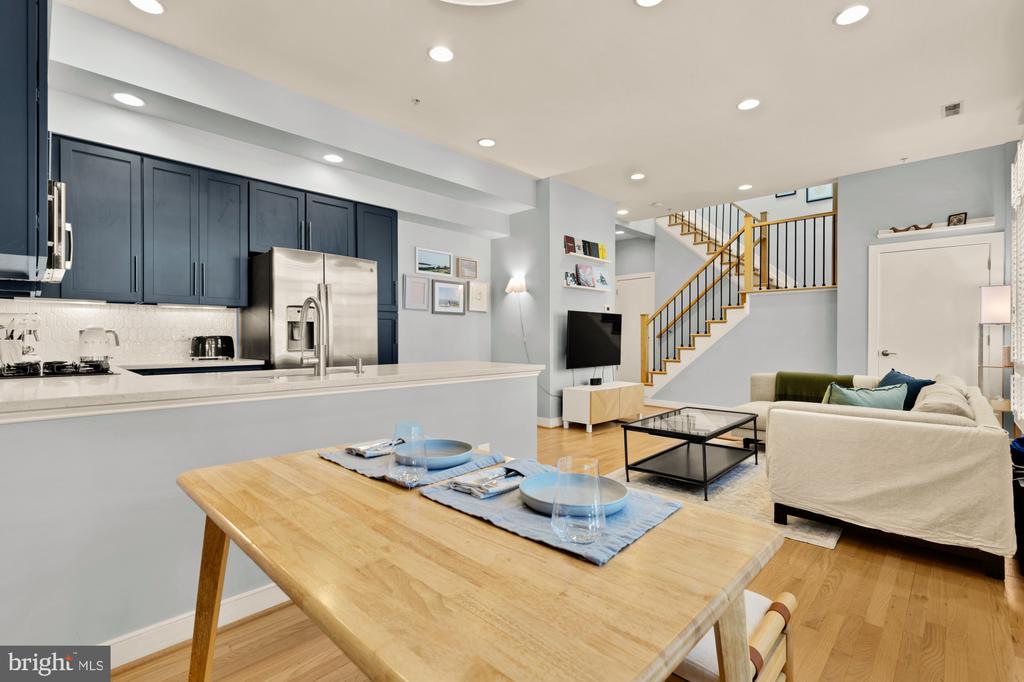
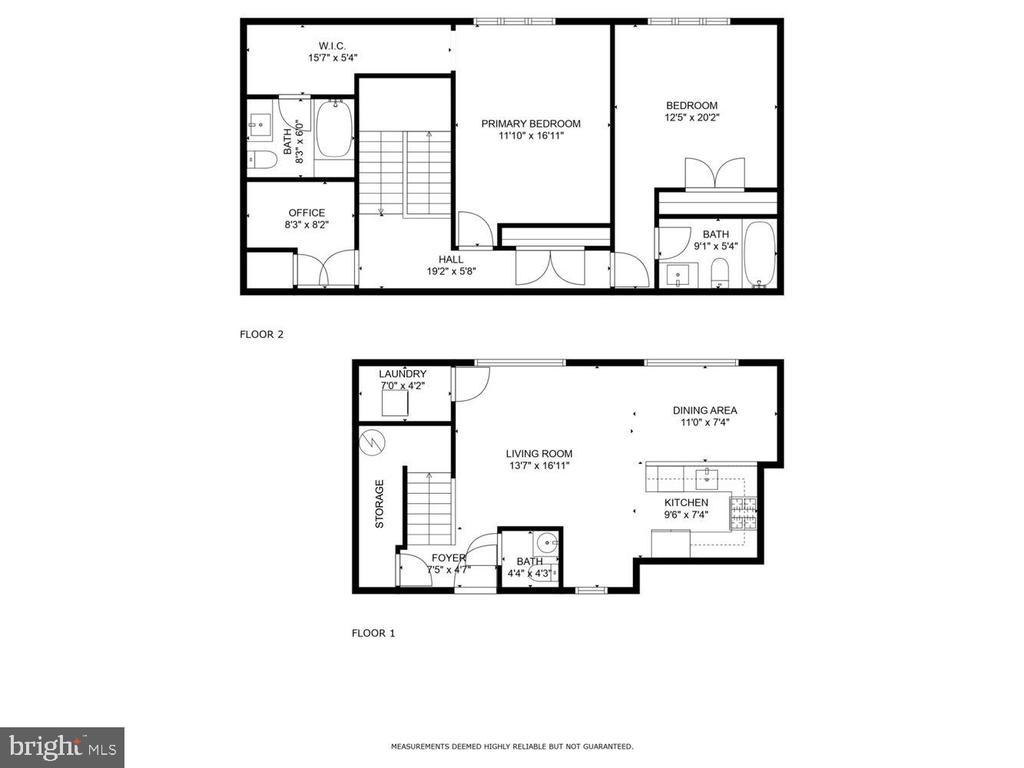
Welcome to this light-filled, two-level modern penthouse in the heart of Adams Morgan. With nearly 1,400 square feet of beautifully renovated space, this home offers two bedrooms, a thoughtfully designed office, two-and-a-half baths, and more storage than you'll know what to do with.

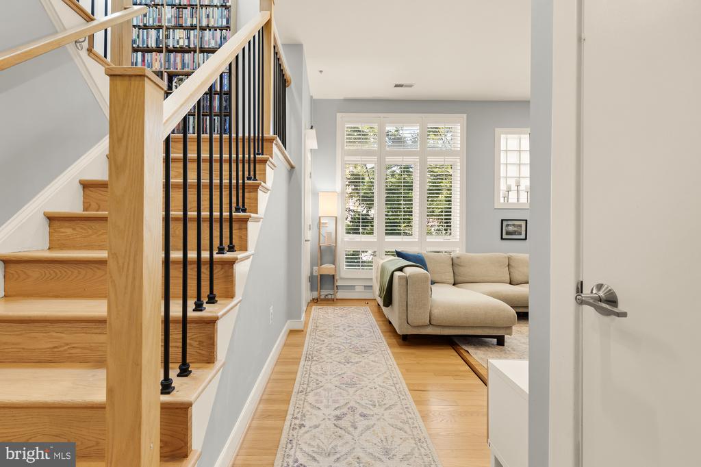
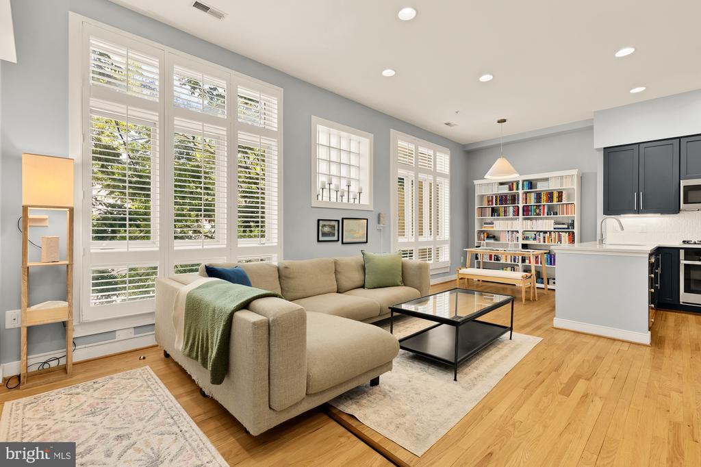
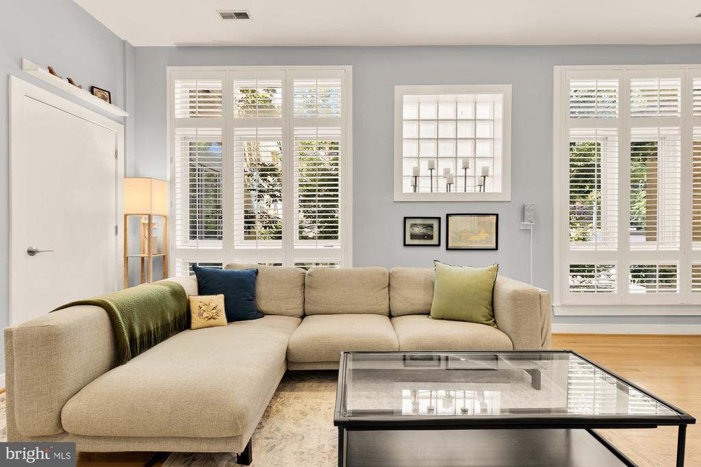
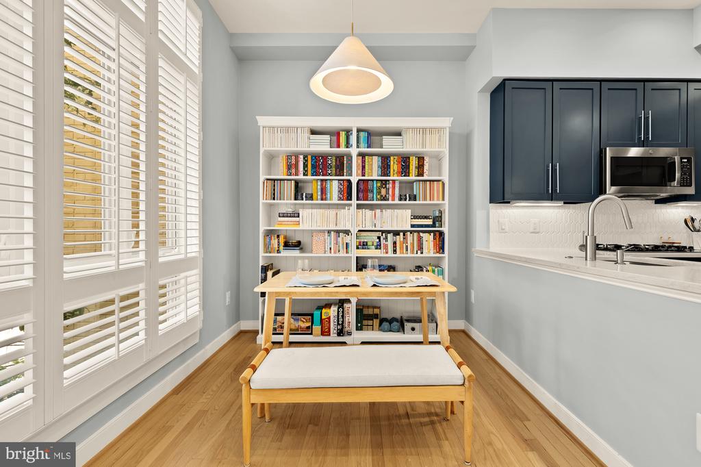
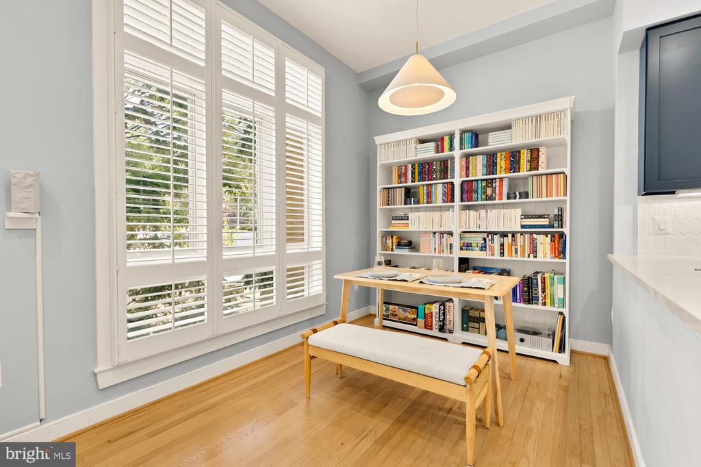
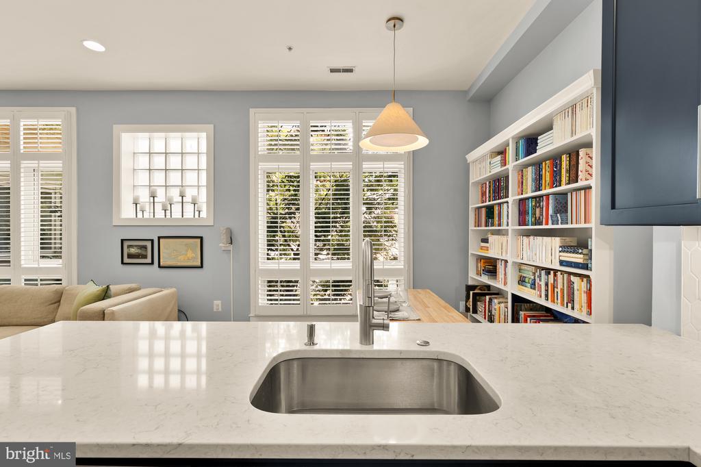
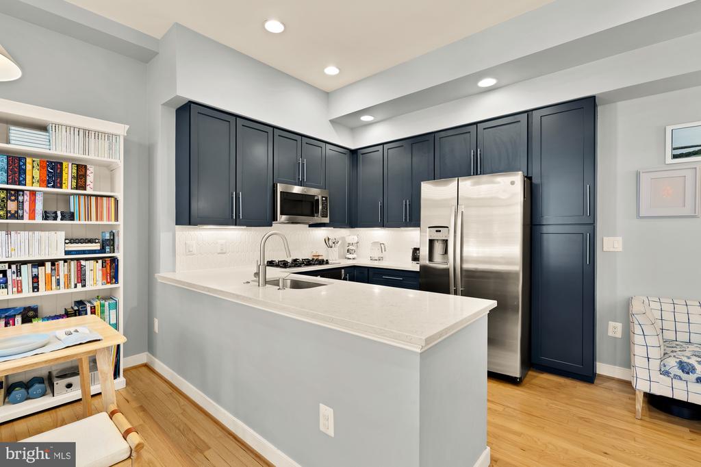
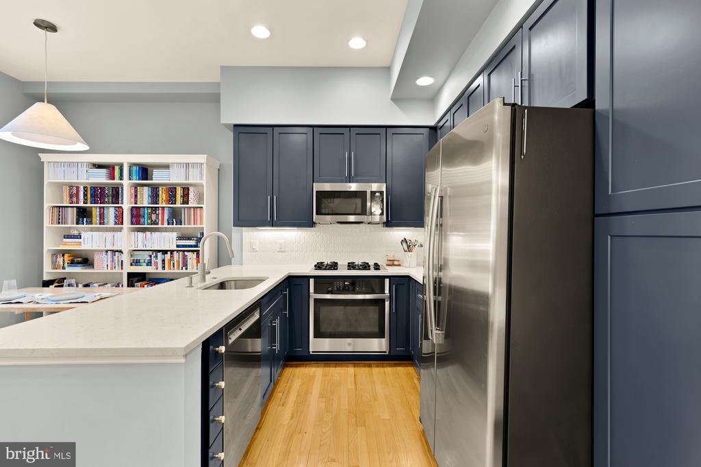
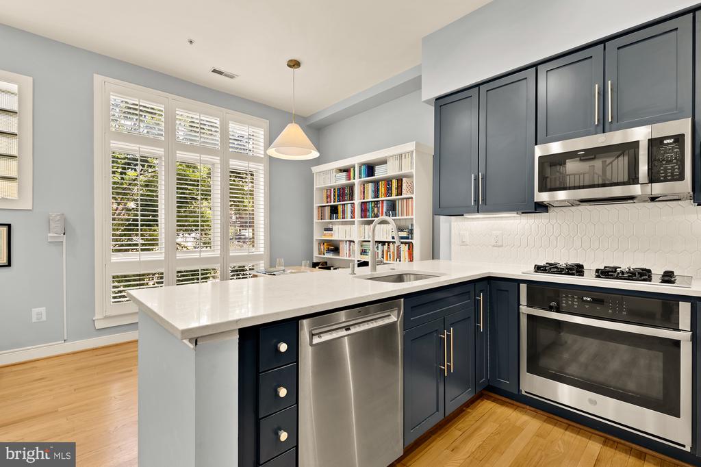
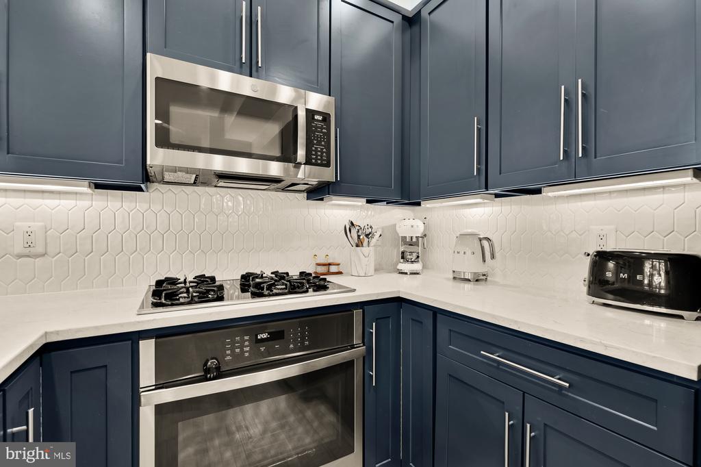
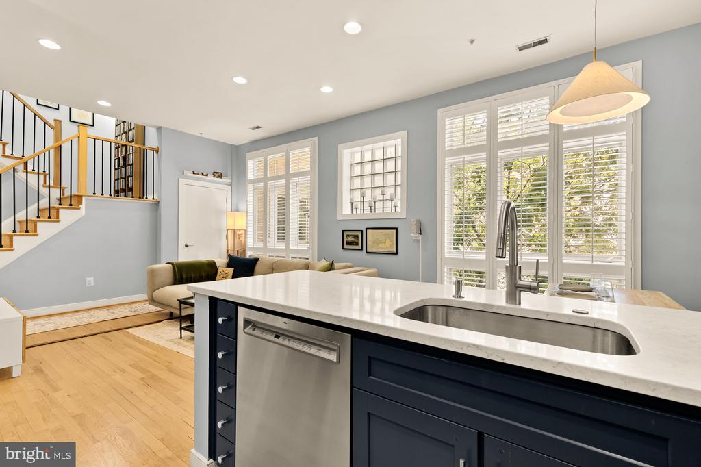
Step inside and you're greeted by soaring 10-foot ceilings, handsome hardwood floors, and oversized windows with tree-lined views. The main level unfolds with an open, airy living room and a dedicated dining area, perfect for both entertaining and everyday living. Just beyond, the fully remodeled kitchen (2023) shines with new quartz countertops, a striking backsplash, freshly painted cabinets, and a modern sink and faucet. A built-in pantry (2025), new GE oven (2024), and full-size GE dishwasher (2025) make the space as functional as it is stylish.

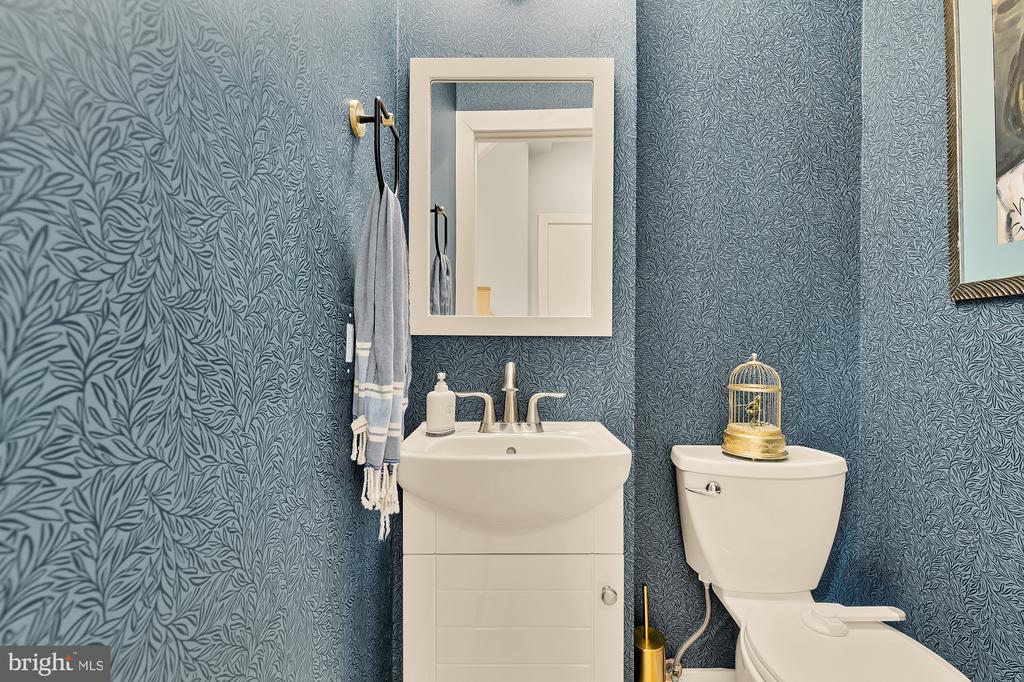
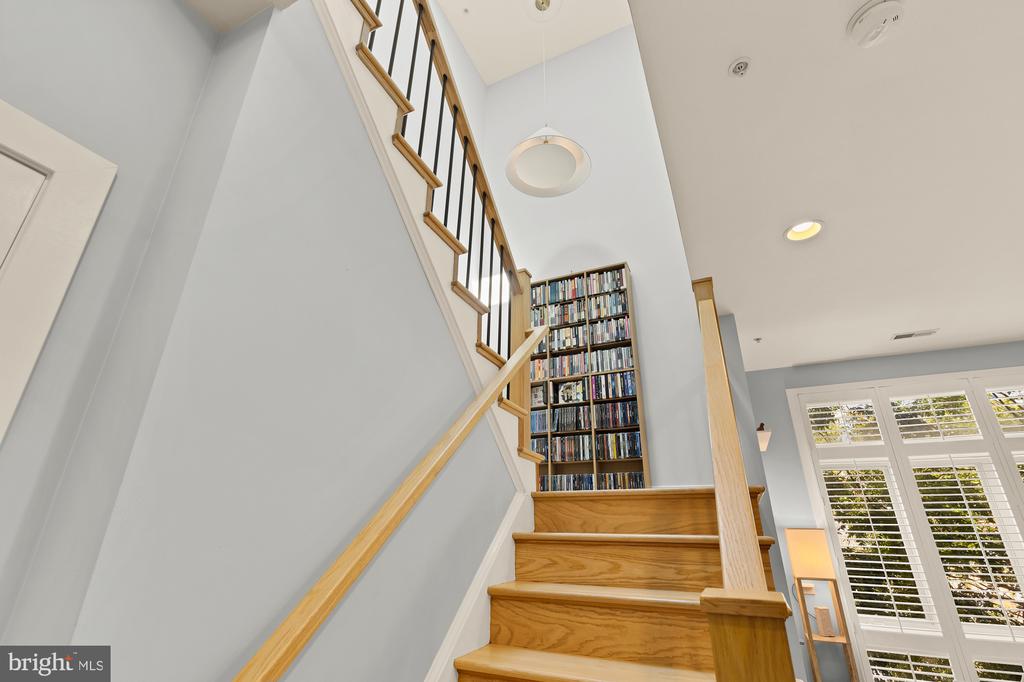
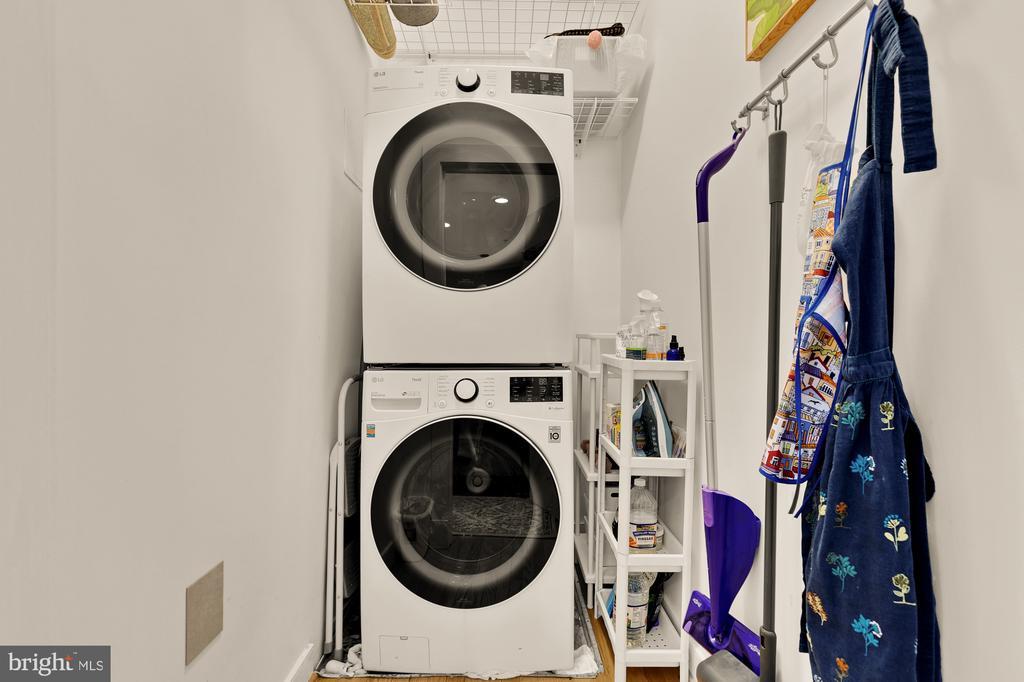
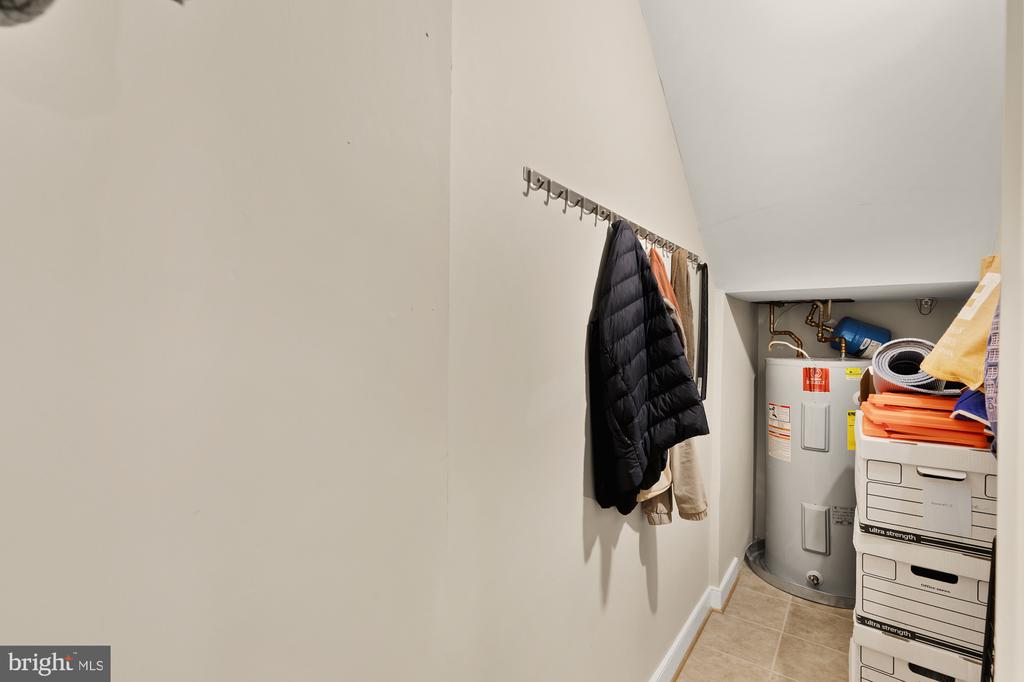
Off the kitchen, you'll find a chic wallpapered powder room, a walk-in laundry room with a full-size stackable washer and dryer, and a generous storage closet. Fresh light fixtures in the dining room and along the custom staircase brighten every step as you head upstairs.

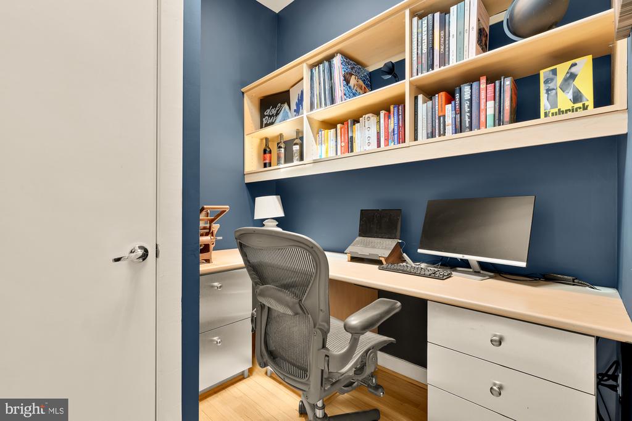
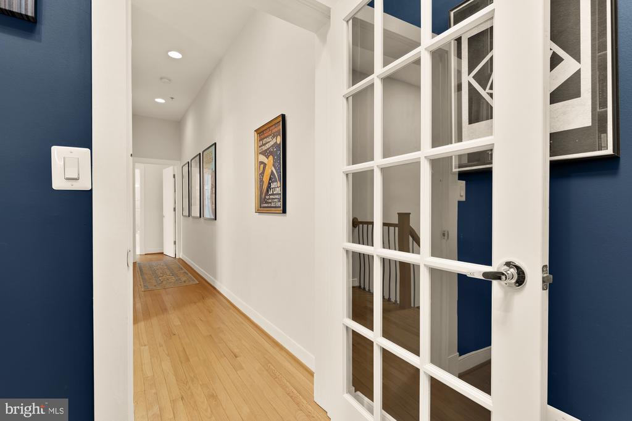
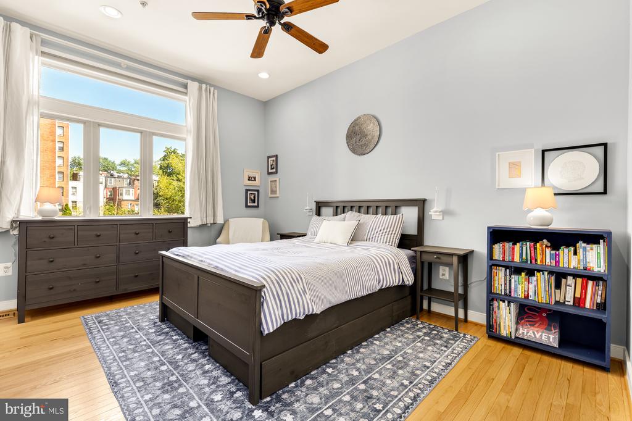
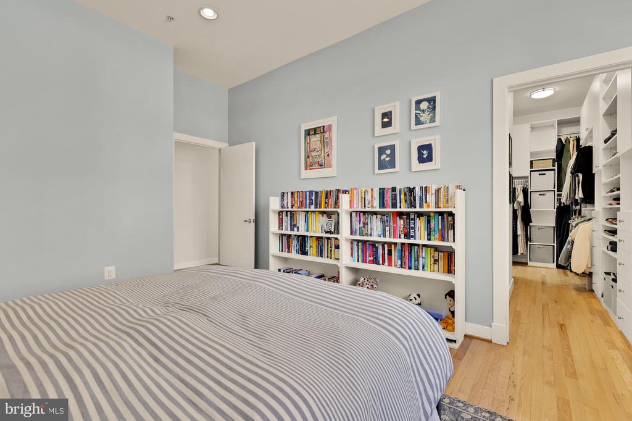
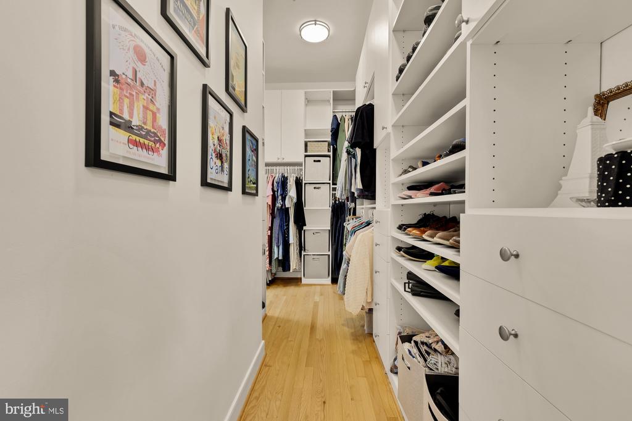
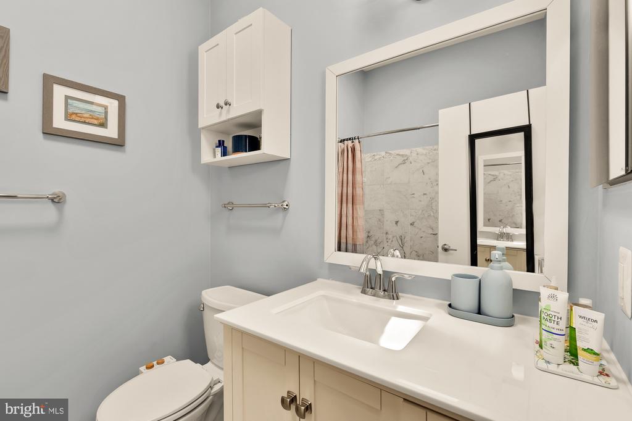
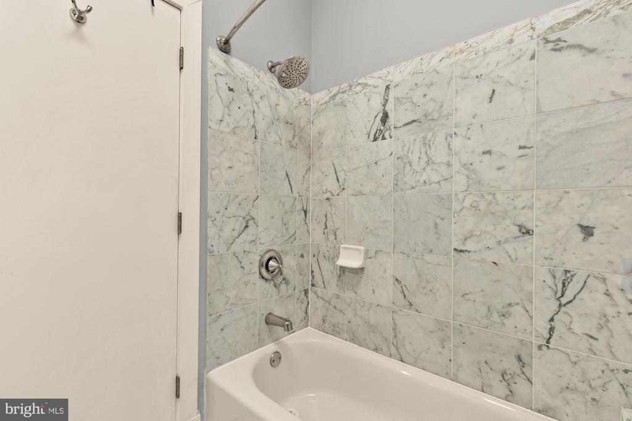
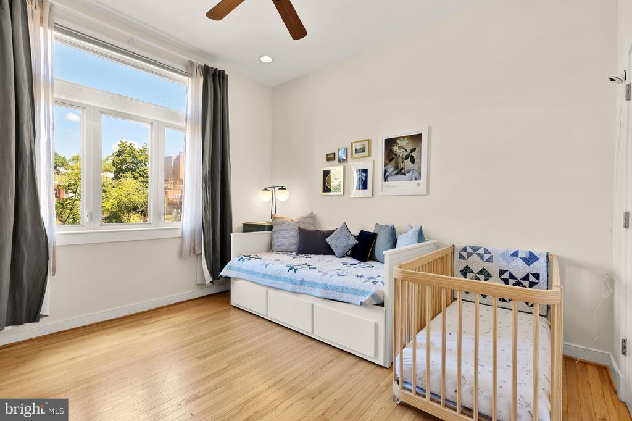
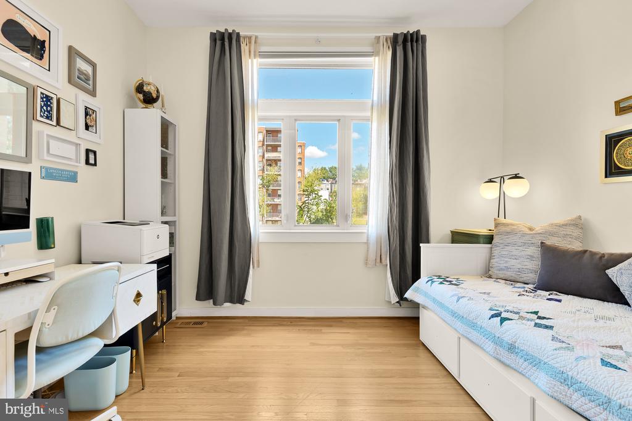
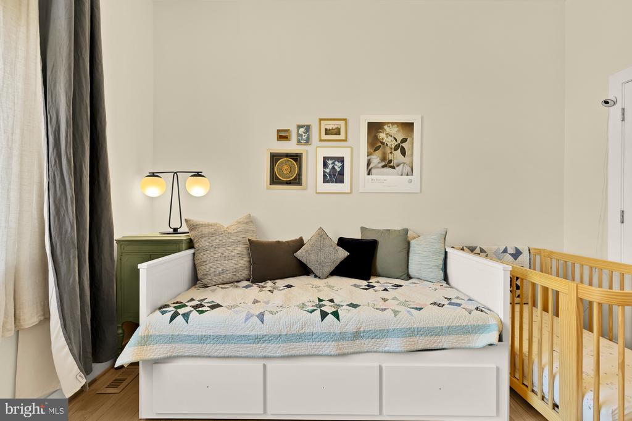
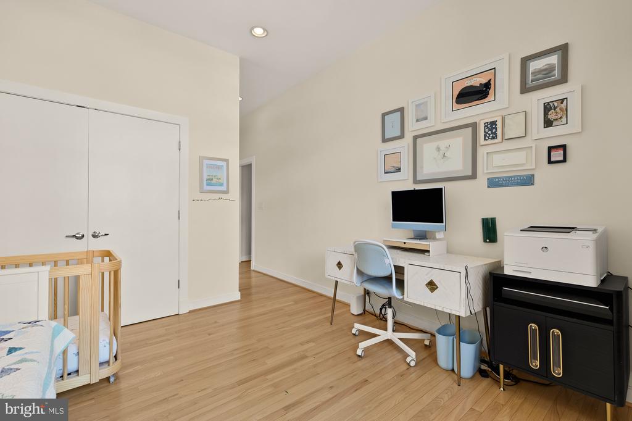
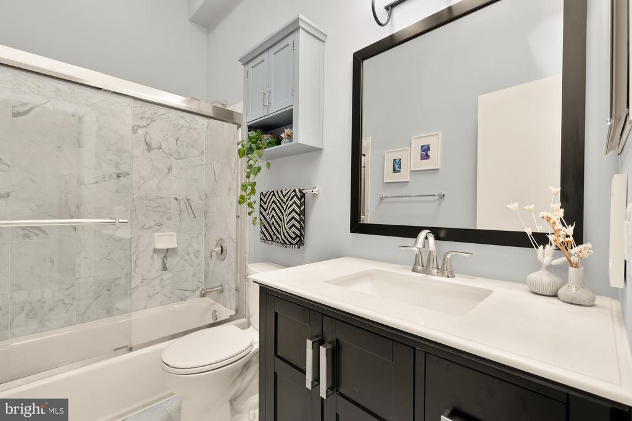
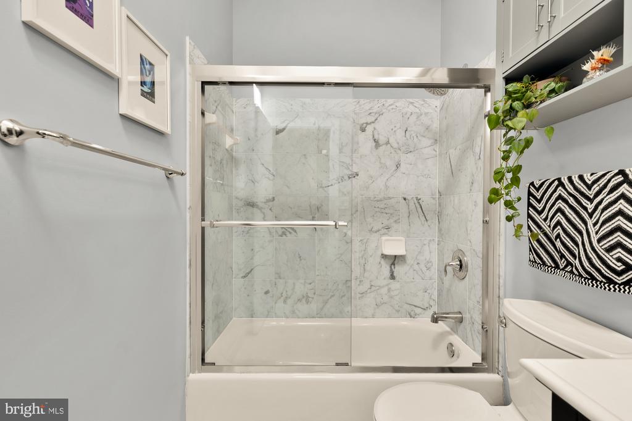
The upper level greets you with sunlight streaming through four skylights, and is home to a spacious primary suite, complete with a huge custom walk-in closet, and a renovated en-suite bath. Down the hall, you'll find the second bedroom along with another updated full bath. A smartly-designed office with a new French door offers the perfect work-from-home retreat.

This home is equipped with modern conveniences like WiFi-enabled Lutron lighting, a smart thermostat, and an HVAC system replaced in 2021. The building itself is professionally managed, pet-friendly, and rental-friendly, adding even more flexibility.

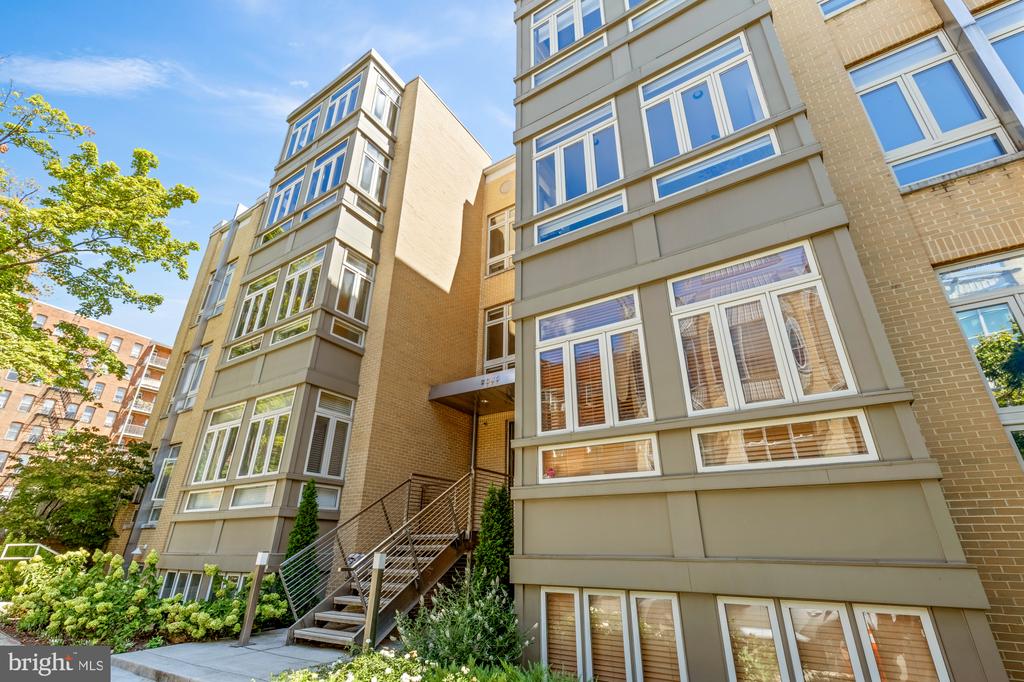
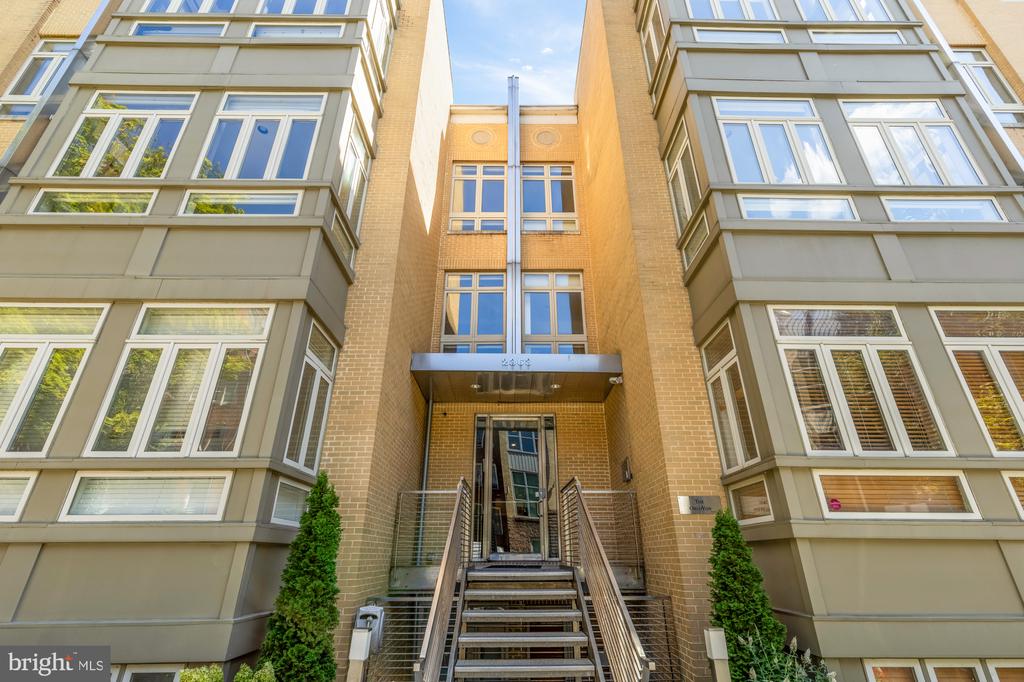
While the unit itself is tucked away with a courtyard view, just outside your door, Adams Morgan awaits with popular restaurants, The Line Hotel, bustling nightlife, Harris Teeter, Meridian Hill Park, and easy Metro access. This is urban living at its finest!

2
beds

3
baths

1,387 Sq.Ft. LIVING AREA

OLIVIA COLLIGAN

OLIVIA COLLIGAN

Features & Amenities

Interior

  • total bedrooms2
  • Total bathrooms3
  • full bathrooms2
  • half bathroom1
  • Flooring Wood
  • APPLIANCES Built-In Microwave, Cooktop, Dishwasher, Disposal, Dryer - Front Loading, Icemaker, Oven - Single, Refrigerator, Stainless Steel Appliances, Washer - Front Loading, Washer/Dryer Stacked, Water Heater
  • other interior Features Built-Ins, Ceiling Fan(s), Combination Dining/Living, Combination Kitchen/Dining, Combination Kitchen/Living, Dining Area, Floor Plan - Open, Kitchen - Eat-In, Kitchen - Gourmet, Primary Bath(s), Recessed Lighting, Bathroom - Tub Shower, Walk-in Closet(s), Window Treatments, Wood Floors

Area & Lot

  • Status Sold
  • Date Sold November 20, 2025
  • Living Area1,387 Sq.Ft.
  • MLS® IDDCDC2221696
  • TypeResidential
  • YEAR BUILT2001
  • Architecture StylesContemporary

Exterior

  • STORIES2
  • water SourcePublic
  • parkingOn Street
  • HEAT TYPEForced Air
  • AIR CONDITIONINGCentral A/C
  • sewerPublic Sewer
  • Disability FeaturesNone
  • HOA AmenitiesNone
  • security FeaturesMain Entrance Lock, Smoke Detector, Sprinkler System - Indoor
  • other exterior FeaturesExterior Lighting, Sidewalks, Street Lights

Financial

  • Sales Price$800,000
  • Real Estate Tax $5,619/yr
  • Zoning RC-1

Work With Us

We are a team of tenacious problem solvers operating with authenticity & integrity. Our creative process honors the potential of people & properties.

Follow Us on Instagram