4020 GALLATIN STREET
SEE ALL PHOTOS
4020 GALLATIN STREET
For Sale

4020 GALLATIN STREET

4020 GALLATIN STREET, HYATTSVILLE, MD 20781

$775,000
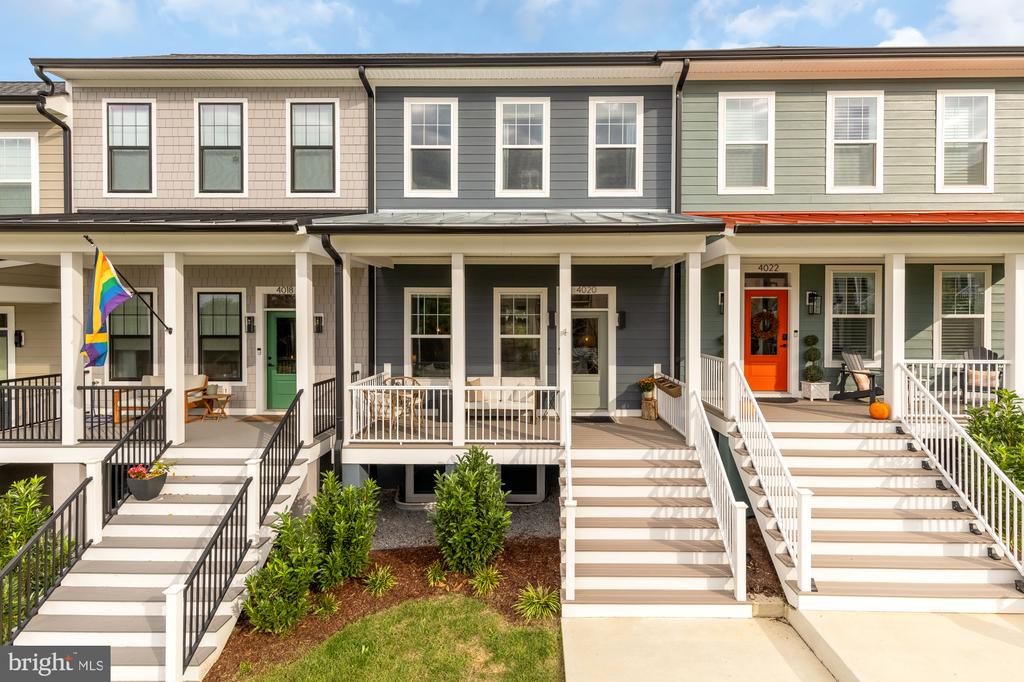
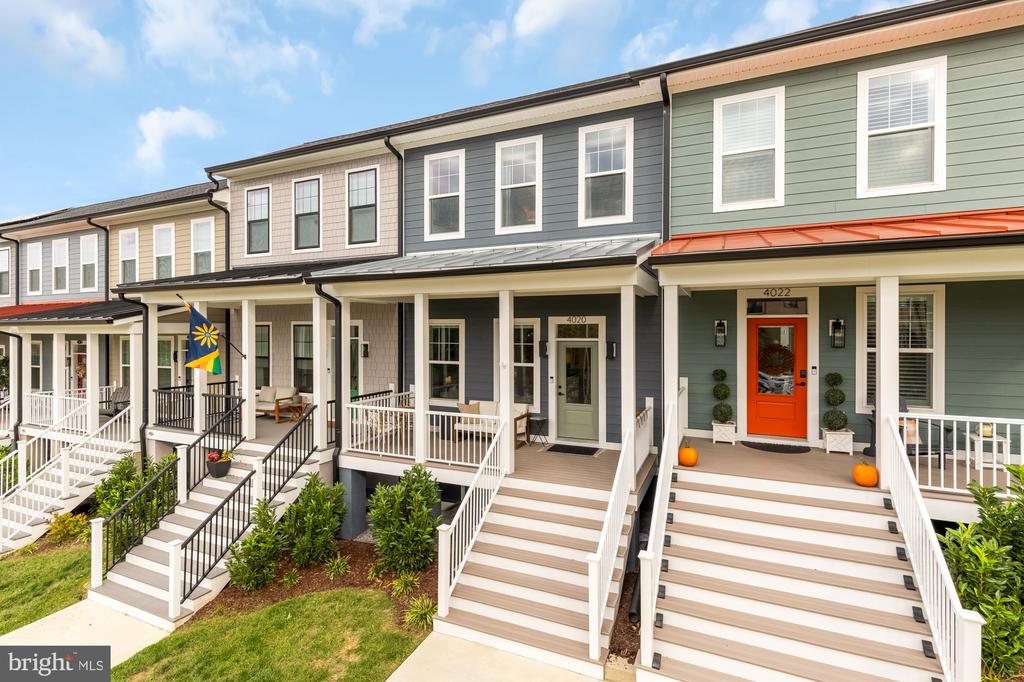
Welcome to 4020 Gallatin St., an immaculate Craftsman Style townhome built in 2023 and located in Suffrage Point in the heart of the Historic Hyattsville District. Thoughtfully maintained since new, this home offers the conveniences of modern construction while being very much part of an established, welcoming neighborhood.

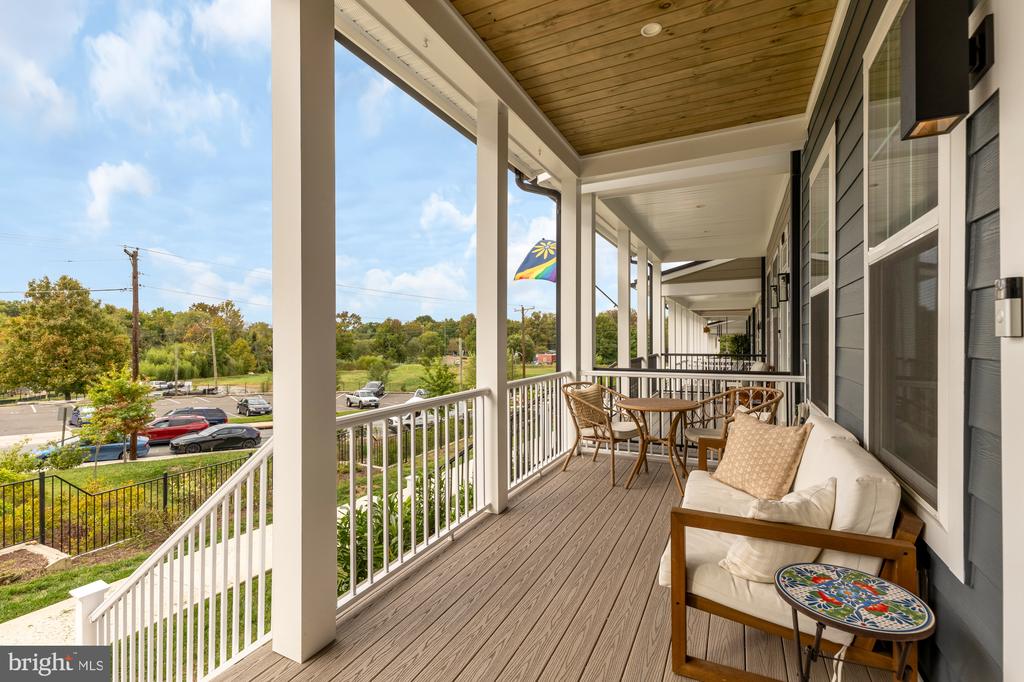
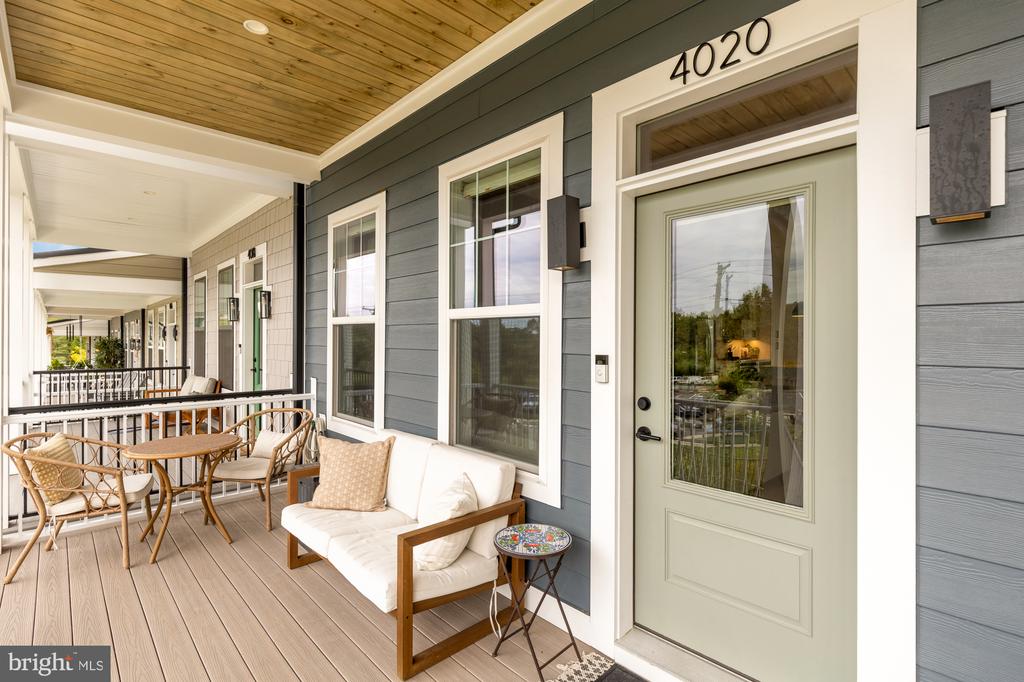
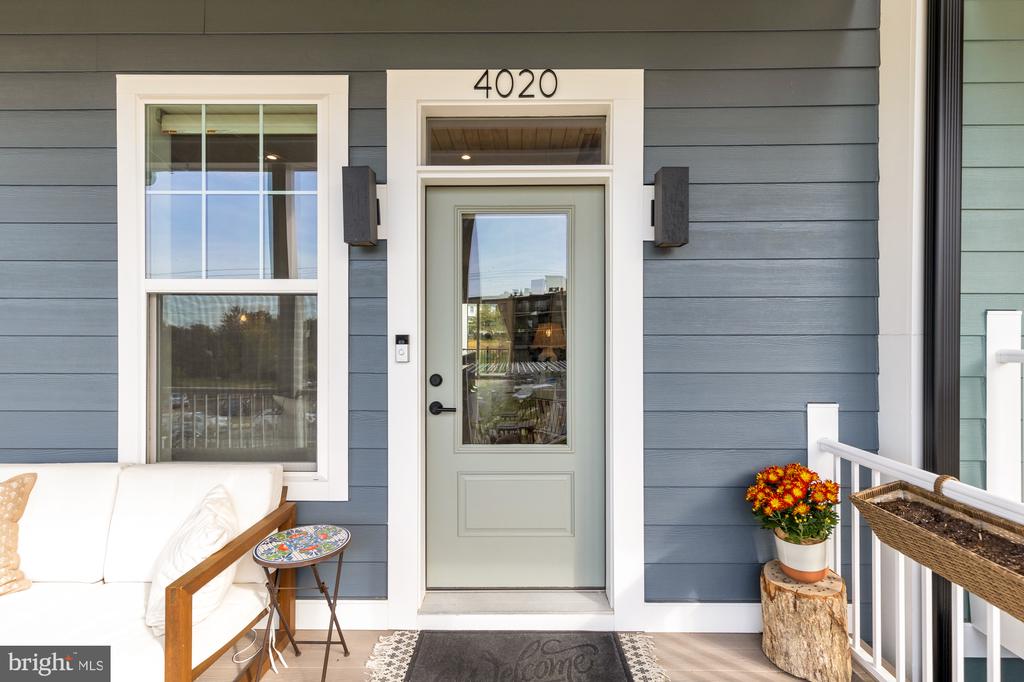
The front porch looks out over the expansive green space of Hyattsville's largest public park, creating a peaceful place to sit outside and enjoy the neighborhood. Just steps away, private community amenities include a pavilion with grills, a gas fire pit, and picnic tables, providing an inviting space to gather with neighbors and friends.

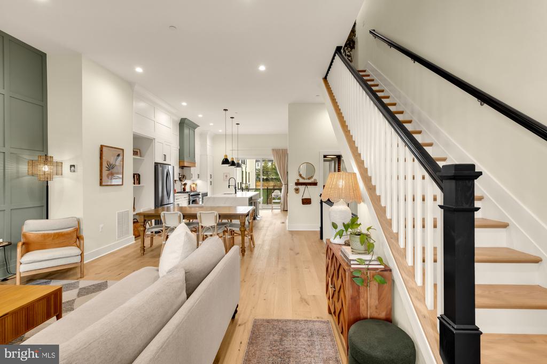
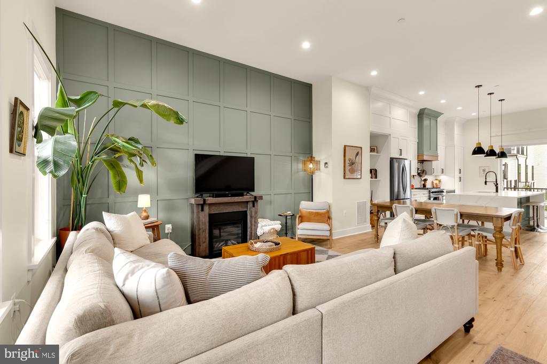
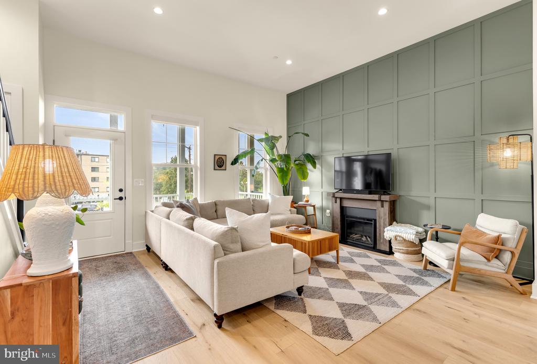
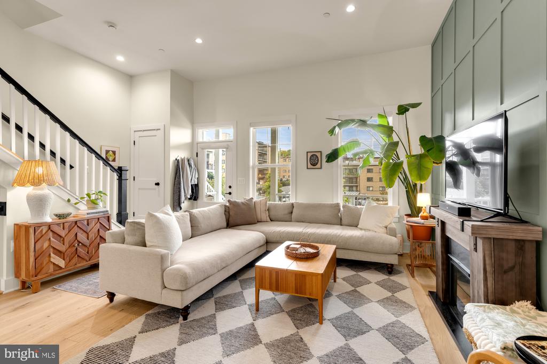
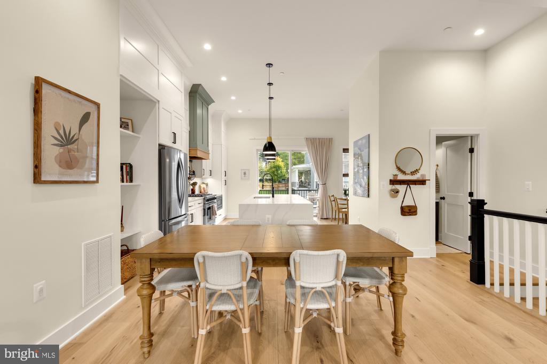
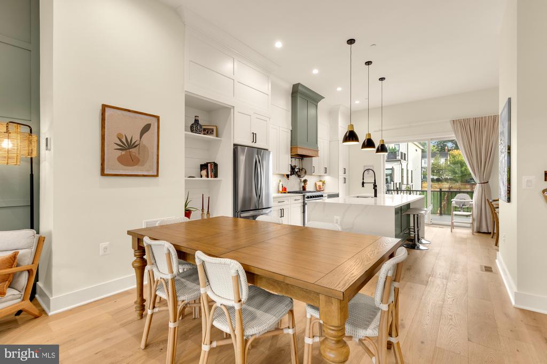
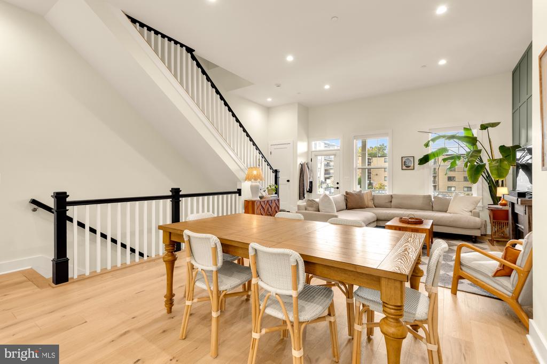
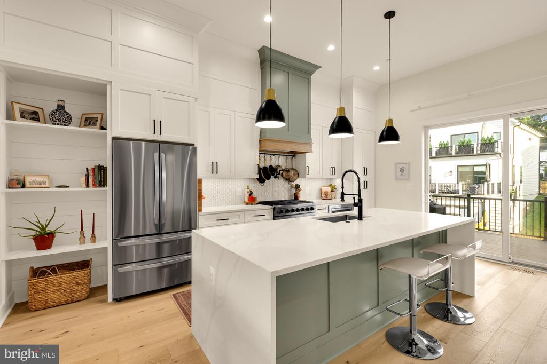
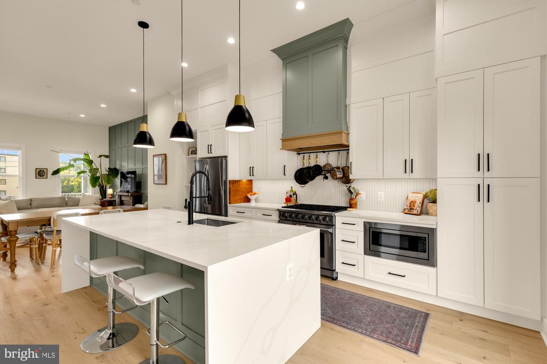
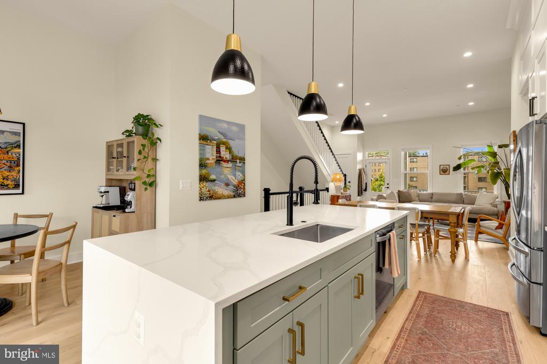
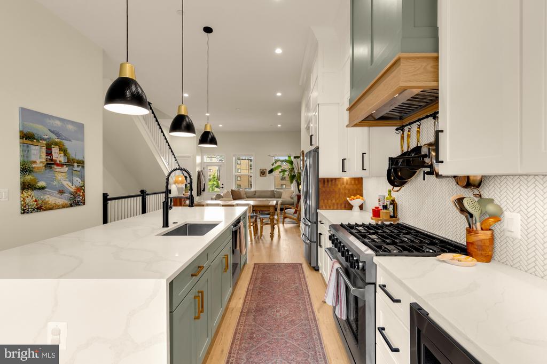
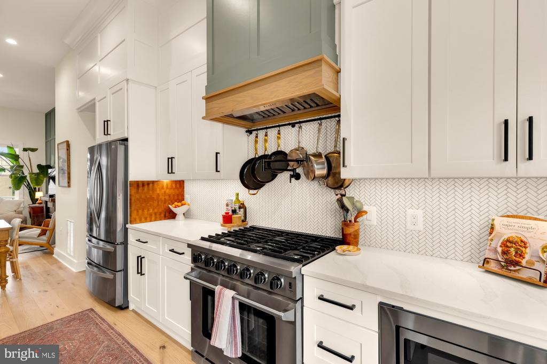
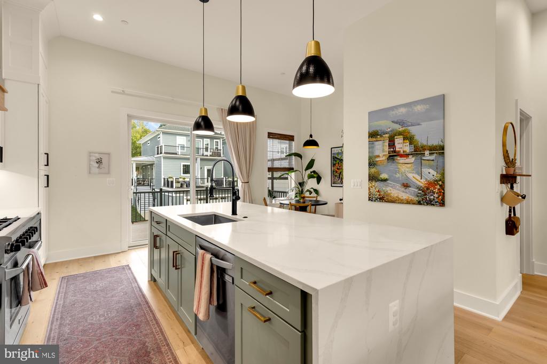
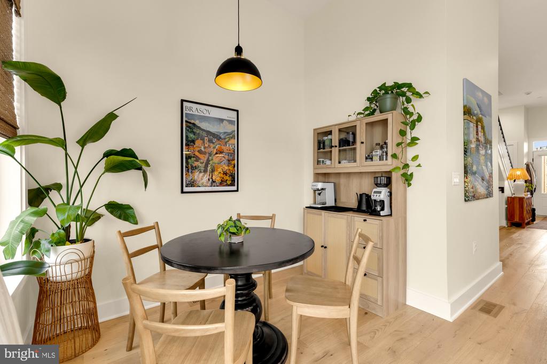
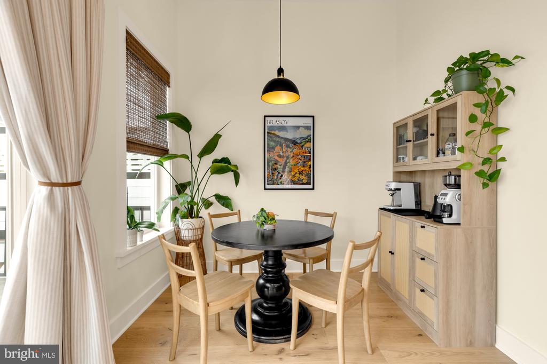
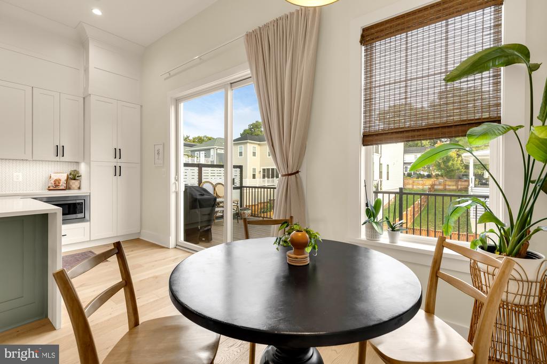
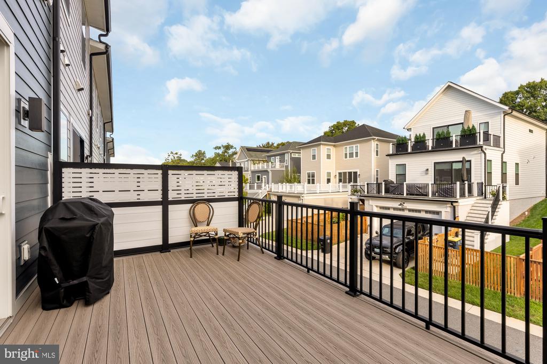
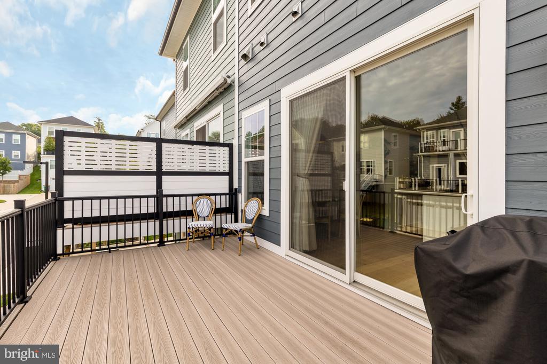
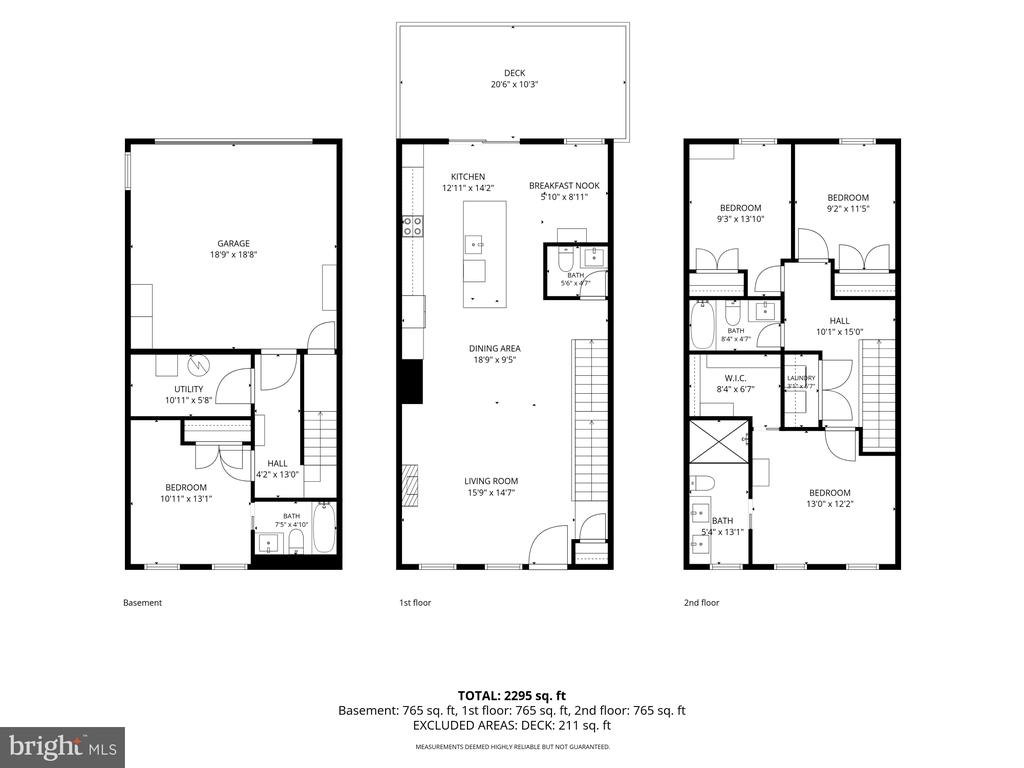
Enter the home from the front porch into the open-concept main level featuring almost 12 ft. ceilings and plenty of space to lounge, dine, cook, and more. The chef's kitchen is outfitted with stainless steel appliances, including a gas range, and a waterfall countertop island that is perfect for daily dining or entertaining. The living space on this level is further extended by a large deck off the kitchen, making it easy to move between indoor and outdoor living.

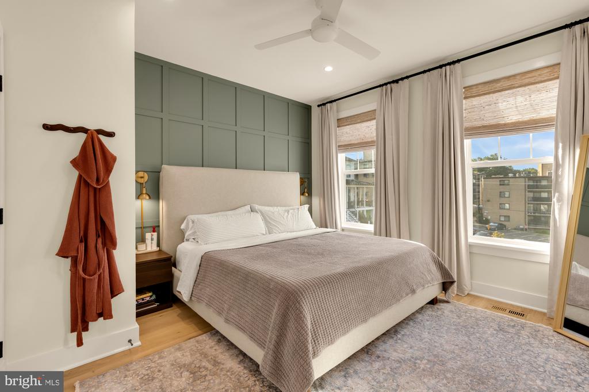
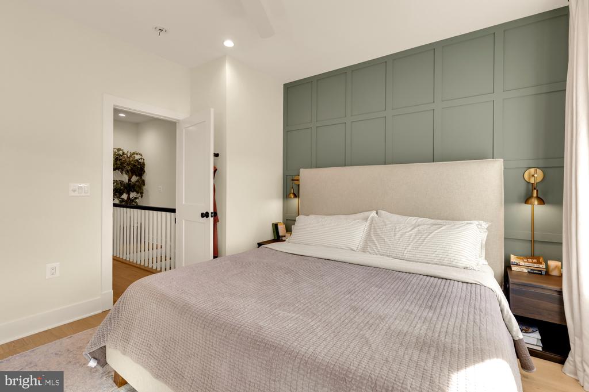
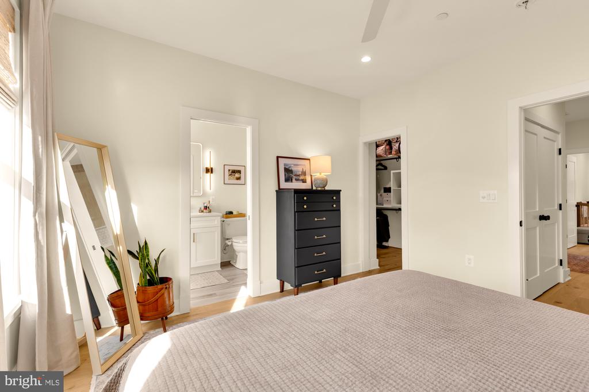
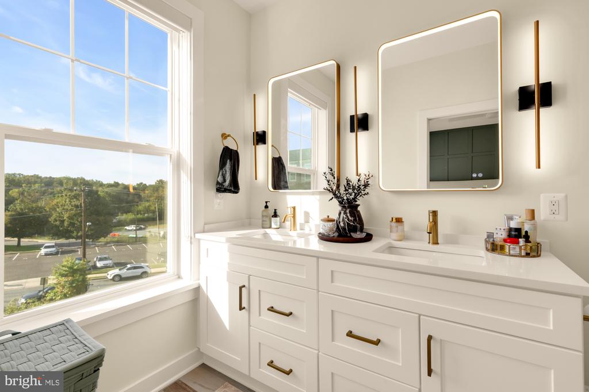
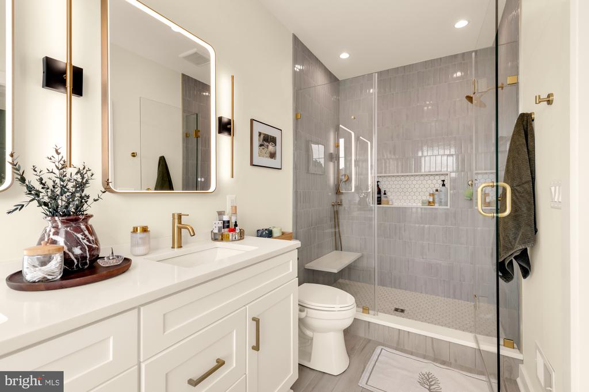
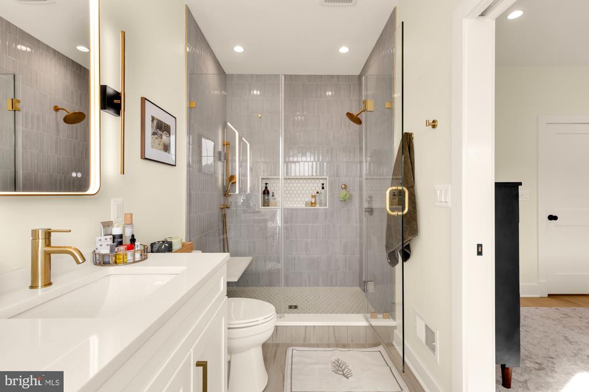
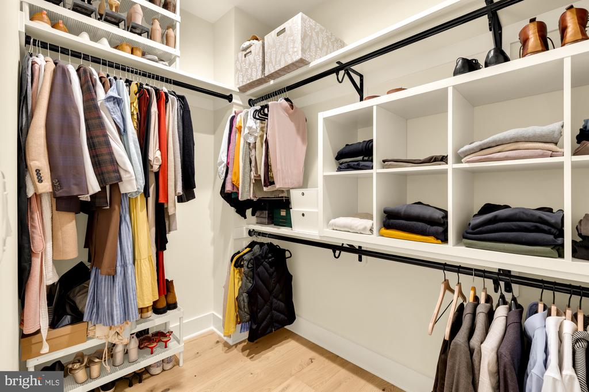
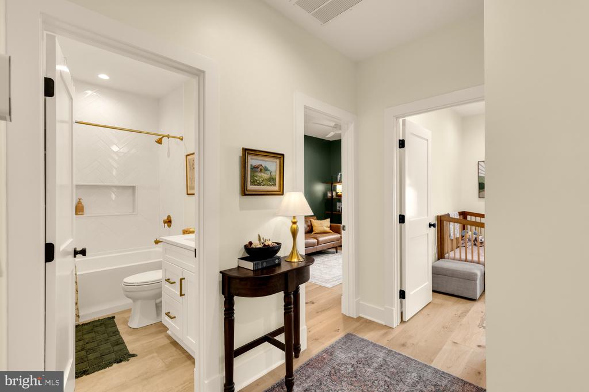
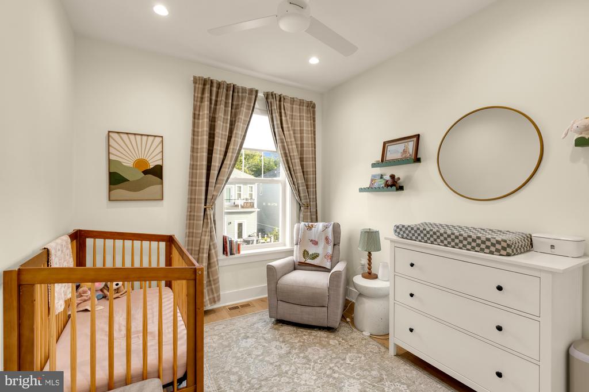
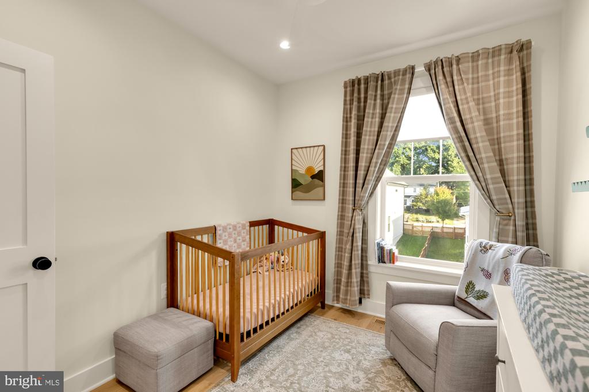
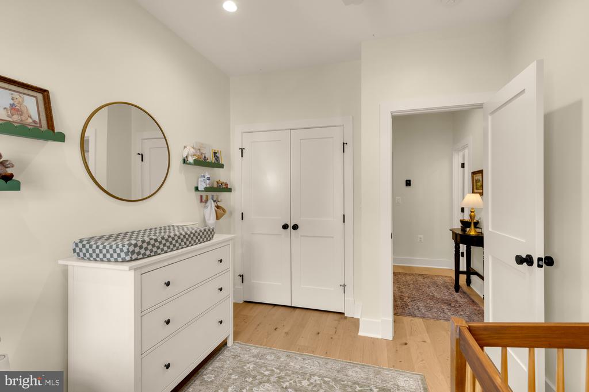
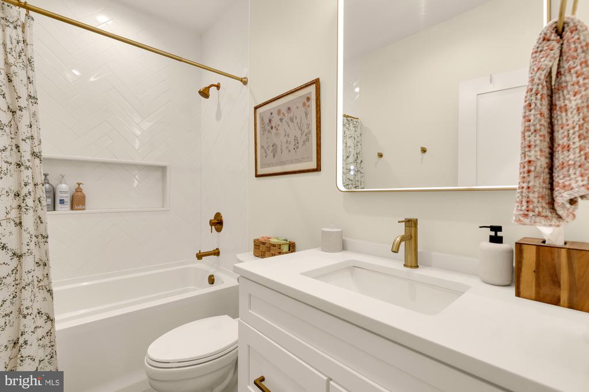
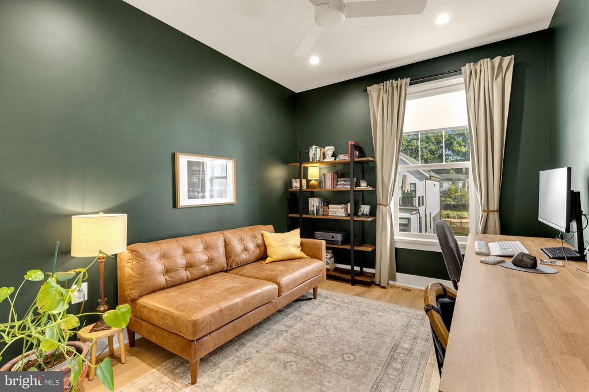
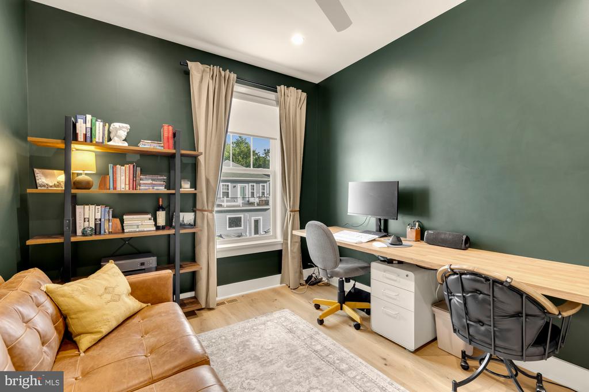
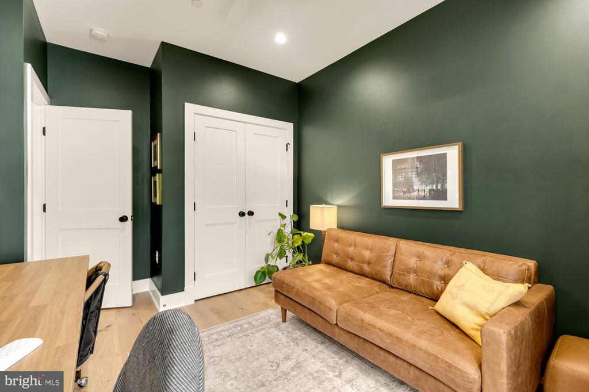
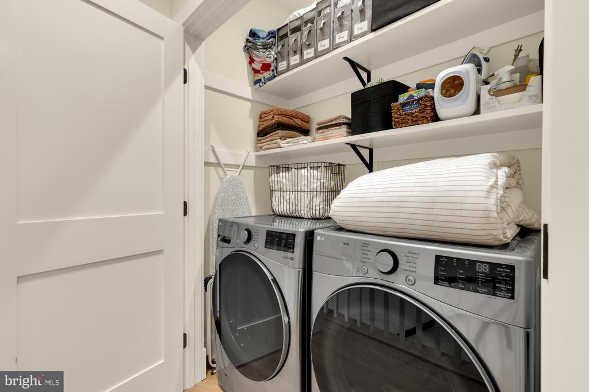
On the upper level you will find a true primary suite with a walk-in closet and ensuite bathroom with dual vanities. This level also includes two additional spacious bedrooms and a hallway bathroom. Laundry is also located on this level to make that chore a breeze!

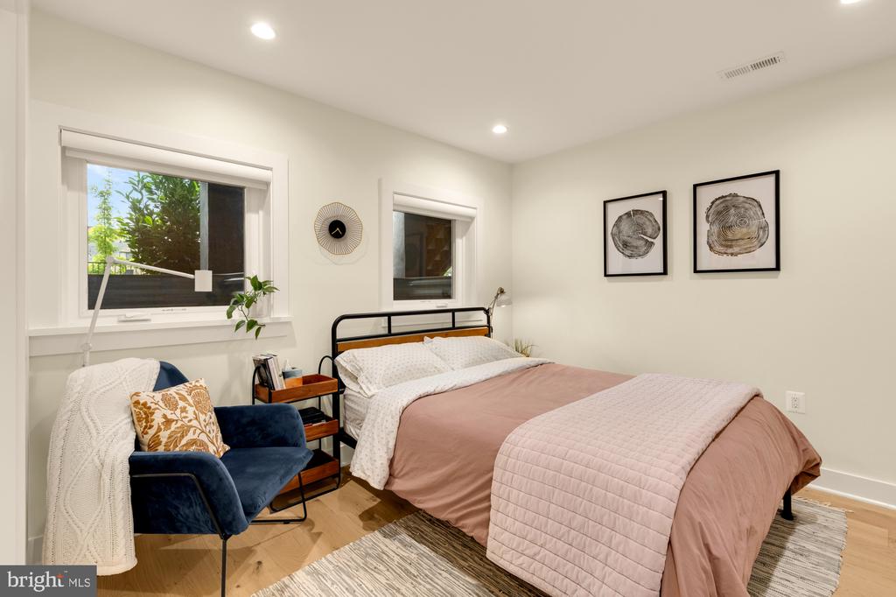
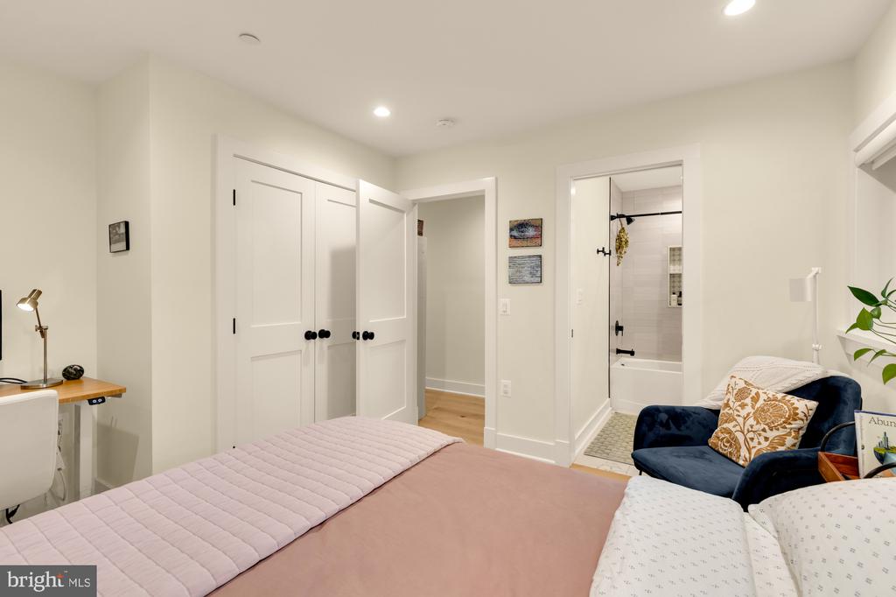
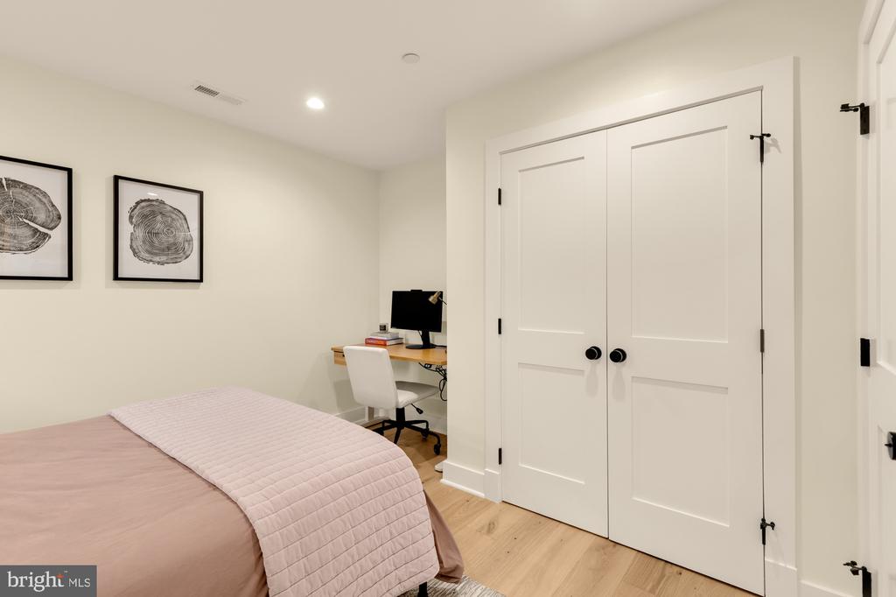
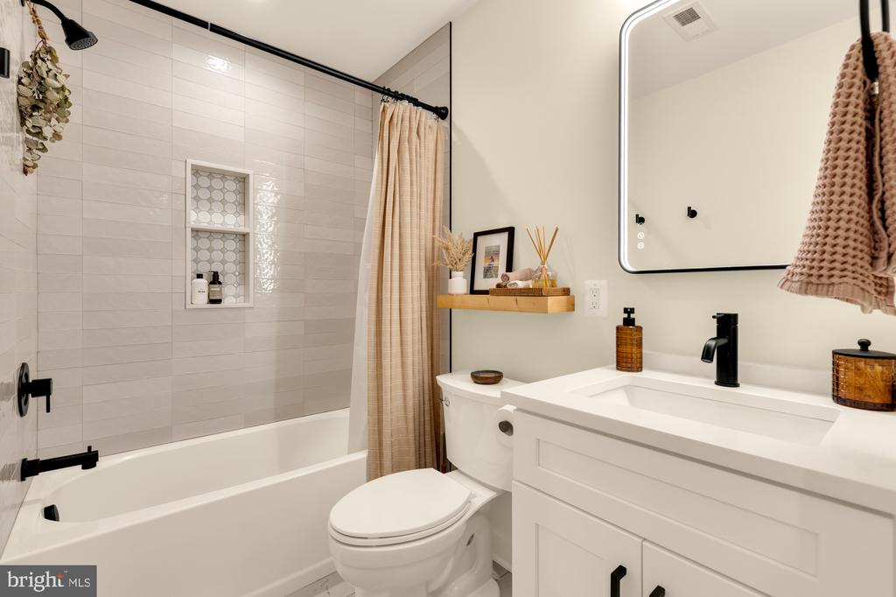
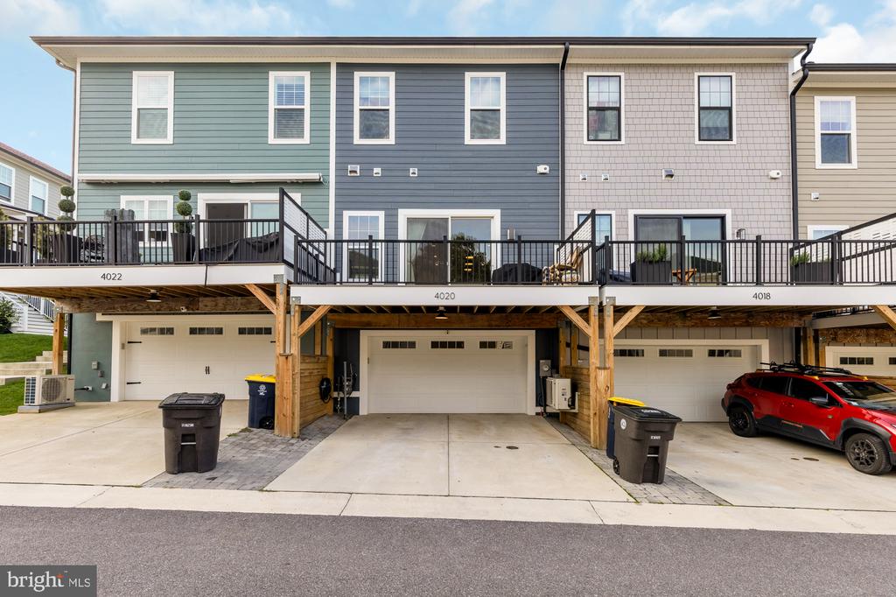
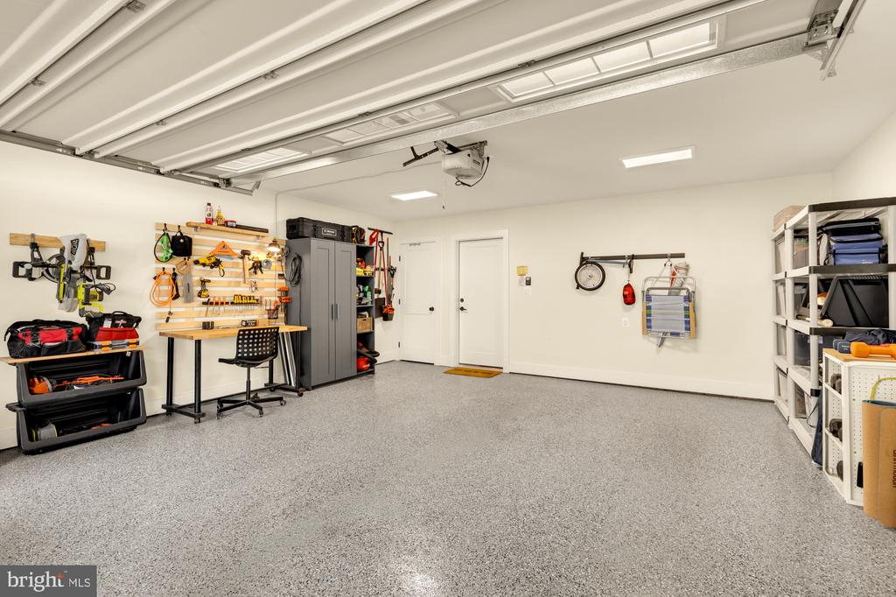
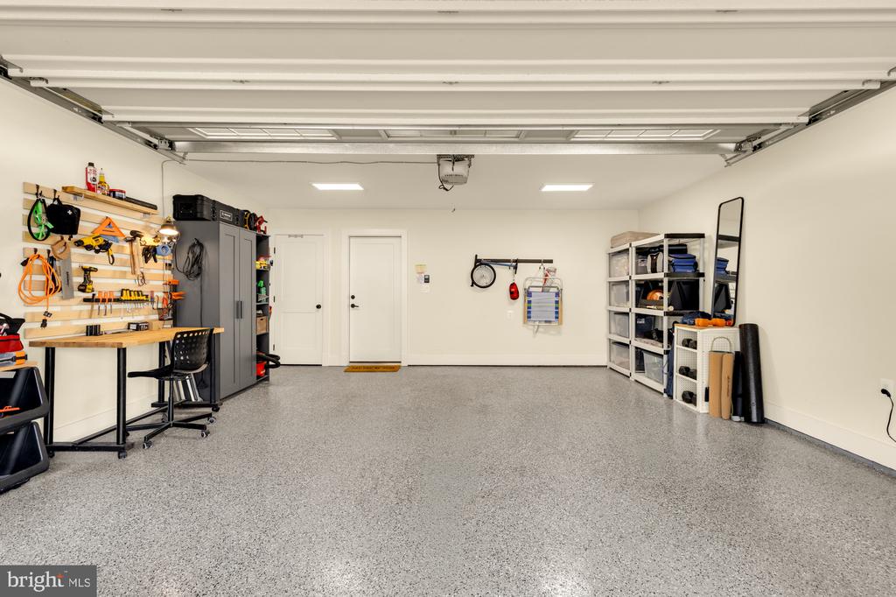
On the lower level, find an additional, light-filled bedroom with an ensuite bathroom, storage, and access to the oversized garage for 1-car parking and additional storage. The driveway can accommodate two cars, for a total of 3 private parking spaces.

Beyond the home itself, Historic Hyattsville offers a charming, small-town feel that is increasingly hard to find in a large metropolitan area. You can walk to neighborhood favorites like Vigilante Coffee, Franklin's, and Streetcar Brewery. Less than two miles away, you will find Riverdale Park offering a Whole Foods, Call Your Mother Bagels, 2Fifty Texas BBQ and much more! The home is also only a 5 minute drive to the West Hyattsville Metro. Across the street, the public parklands provide access to playgrounds, a swimming pool, recreation center, and walking & biking trails that connect to the Northwest Branch Trail.

If you are looking for a home in pristine condition that feels connected to nature and neighborhood life, while keeping daily conveniences close at hand, then look no further!

10/31/2026 12:00PM - 2:00PM EDT

11/1/2026 12:00PM - 2:00PM EST

4
beds

4
baths

2,223 Sq.Ft. LIVING AREA

1,520 Sq.Ft. lot

SIMON SARVER

SIMON SARVER

Features & Amenities

Interior

  • total bedrooms4
  • Total bathrooms4
  • full bathrooms3
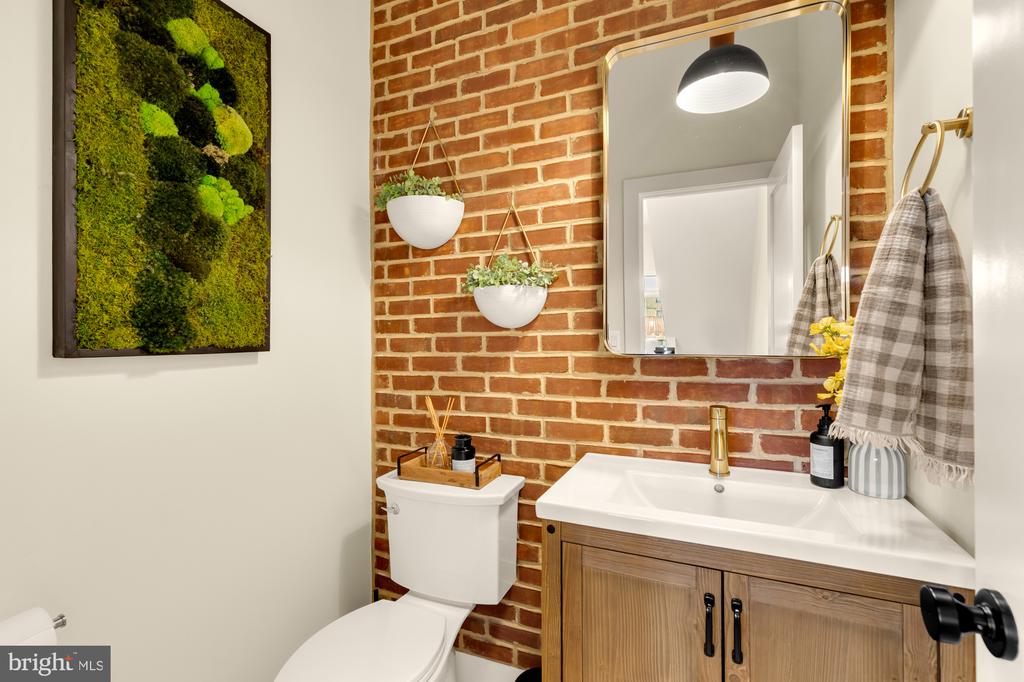
  • half bathroom1
  • Laundry room Upper Floor
  • Flooring Ceramic Tile, Vinyl, Engineered Wood
  • APPLIANCES Built-In Microwave, Dishwasher, Disposal, Energy Efficient Appliances, Range Hood, Refrigerator, Stainless Steel Appliances, Washer, Dryer
  • other interior Features Ceiling Fan(s), Combination Dining/Living, Family Room Off Kitchen, Floor Plan - Open, Kitchen - Island, Primary Bath(s), Recessed Lighting, Kitchen - Gourmet, Upgraded Countertops, Walk-in Closet(s), Window Treatments

Area & Lot

  • Status For Sale
  • OPEN HOUSE

    10/31/2026 12:00PM - 2:00PM EDT

    11/1/2026 12:00PM - 2:00PM EST

  • Living Area2,223 Sq.Ft.
  • Total Area3,023 Sq.Ft.
  • Lot Area1,520 Sq.Ft.
  • MLS® IDMDPG2222642
  • TypeTownhouse
  • YEAR BUILT2023
  • NeighborhoodHyattsville
  • Architecture StylesCraftsman
  • Elementary SchoolHYATTSVILLE
  • Middle SchoolHYATTSVILLE ELEMENTARY SCHOOL
  • High SchoolNORTHWESTERN
  • School DistrictPRINCE GEORGE'S COUNTY PUBLIC SCHOOLS

Exterior

  • STORIES3
  • Garage Space1.0
  • water SourcePublic
  • utilitiesElectric Available, Natural Gas Available
  • PoolNo Pool
  • roofAsphalt, Metal
  • parkingAttached Garage, Driveway, On Street
  • HEAT TYPEForced Air
  • AIR CONDITIONINGCentral A/C
  • sewerPublic Sewer
  • SubstructureConcrete Perimeter
  • Disability FeaturesNone
  • HOA AmenitiesCommon Grounds
  • other exterior FeaturesSidewalks

Financial

  • Sales Price$775,000
  • Real Estate Tax $14,473/yr
  • HOA $532
  • Zoning RSF65
image

Schedule a Showing

We would love to show you our beautiful property. Please select your preferred date and time below. An agent will be in touch shortly to confirm your appointment.

Schedule a Showing

We would love to show you our beautiful property. Please select your preferred date and time below. An agent will be in touch shortly to confirm your appointment.
Thank you for your interest in 4020 GALLATIN STREET, HYATTSVILLE, MD 20781. We are reviewing your request and will be in touch shortly!

Mortgage Calculator

Estimate your monthly mortgage payment, including the principal and interest, property taxes, and HOA. Adjust the values to generate a more accurate rate.
All estimates are provided for informational purposes only. Actual amounts may vary.
$0,000 Your Payment 20 15 65
$0,000 Your Payment

Hyattsville

Explore

Work With Us

We are a team of tenacious problem solvers operating with authenticity & integrity. Our creative process honors the potential of people & properties.

Follow Us on Instagram