5236 STREAM BANK LANE
SEE ALL PHOTOS
5236 STREAM BANK LANE
Courtesy of Compass
Sold

5236 STREAM BANK LANE

5236 STREAM BANK LANE, GREENBELT, MD 20770

$545,000
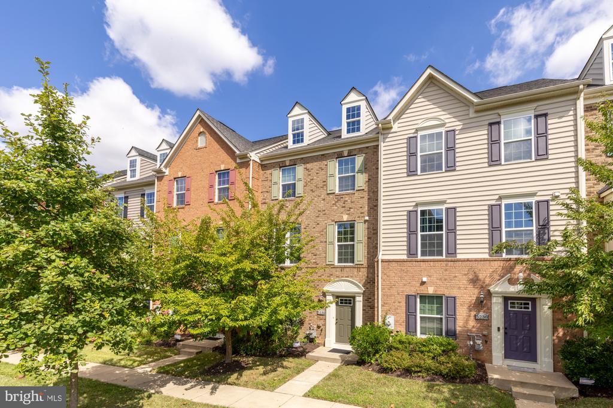
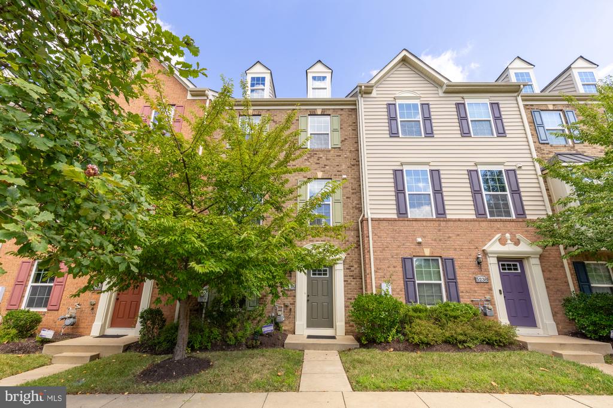
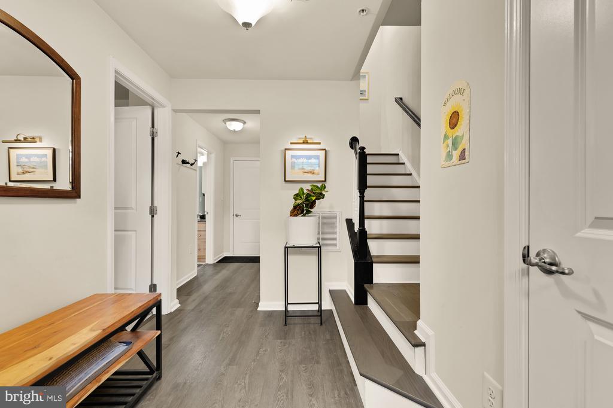
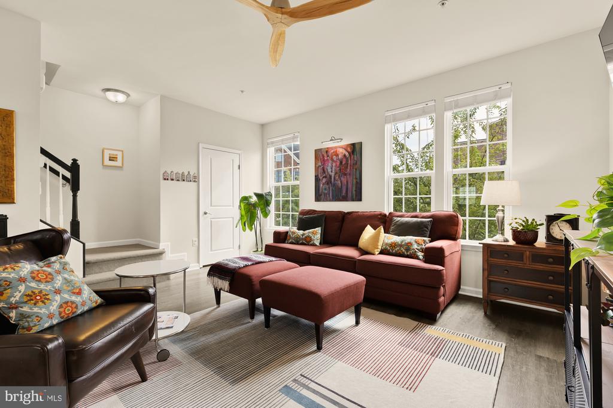
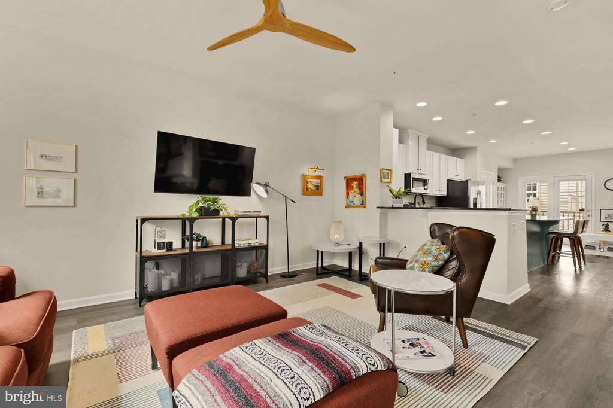
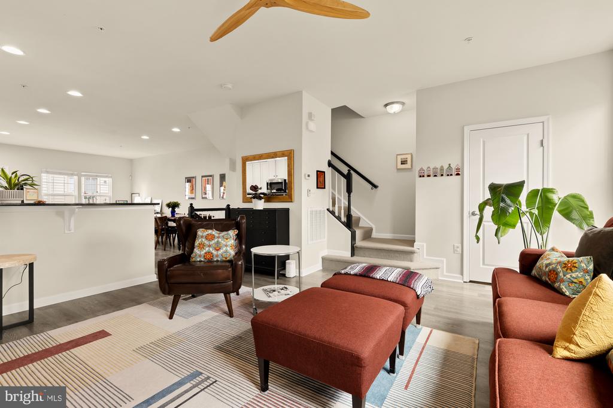
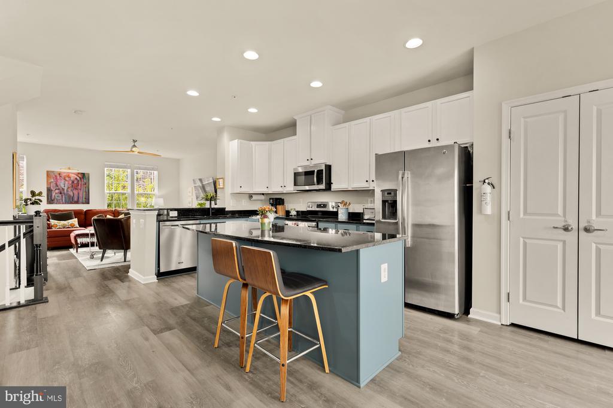
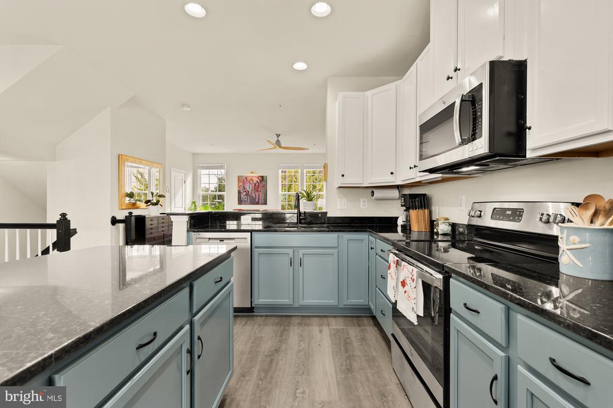
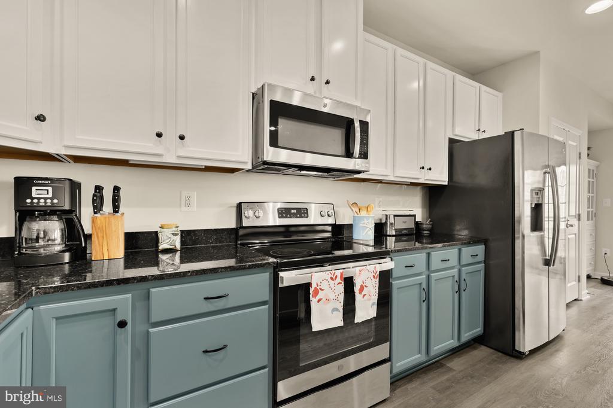
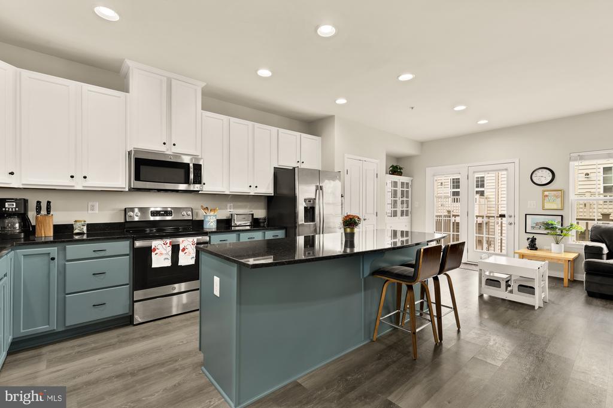
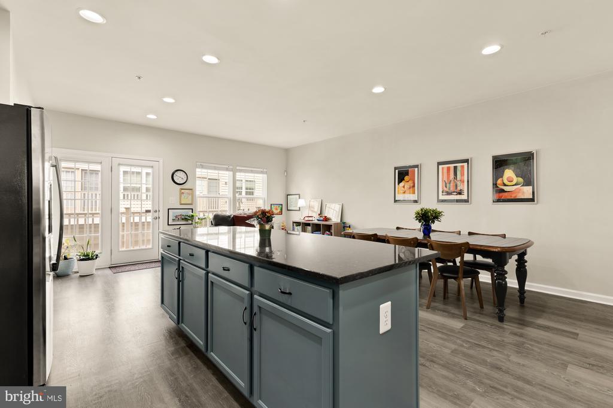
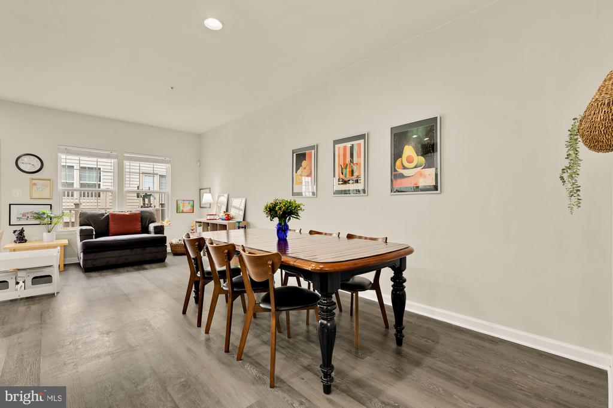
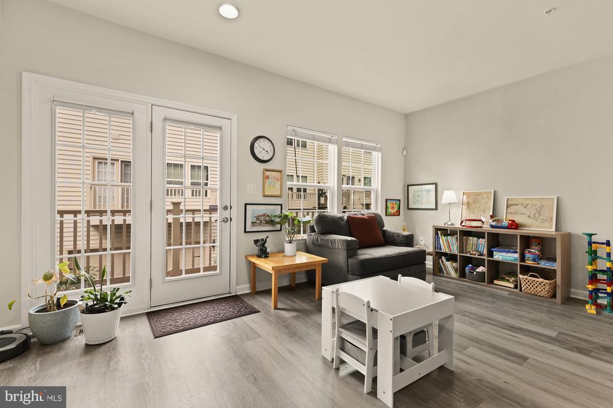
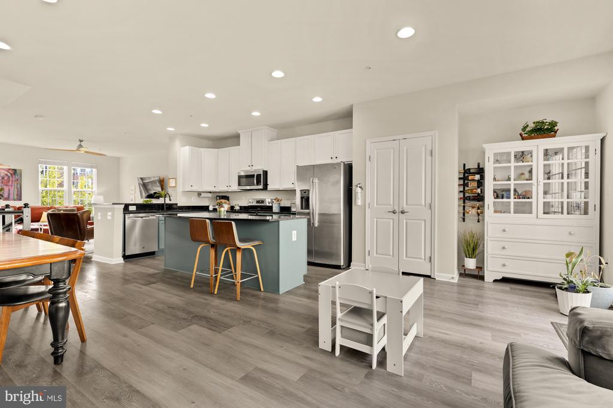
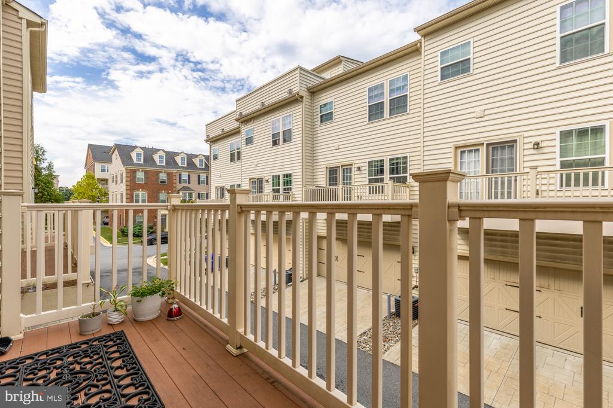
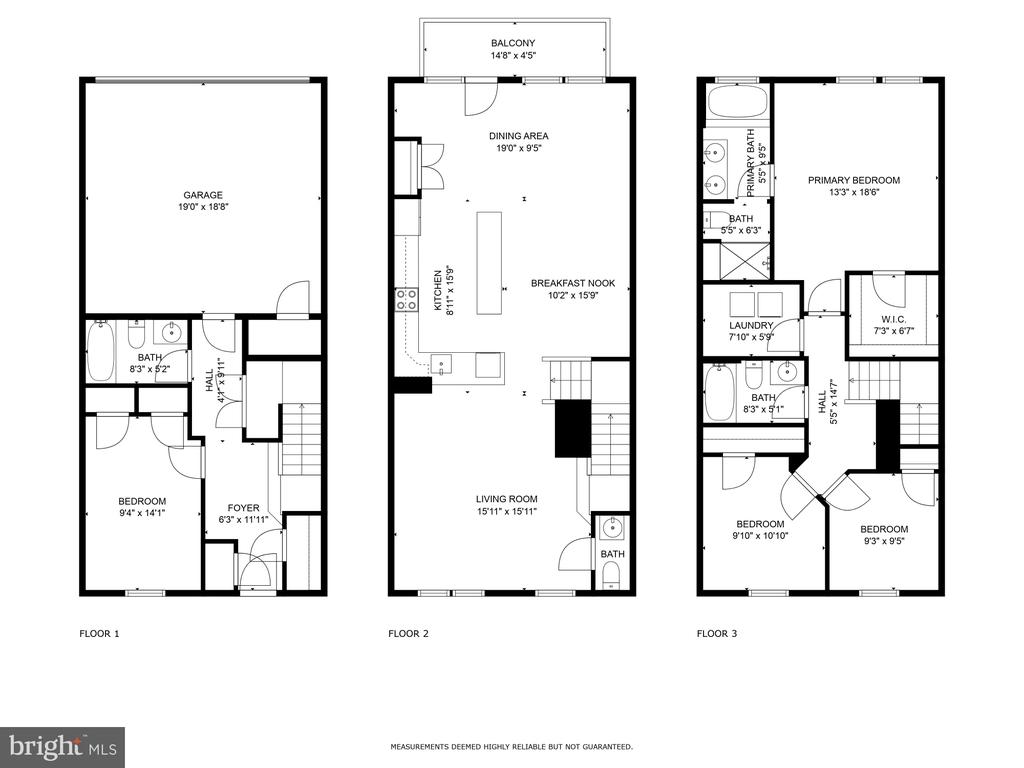
This modern townhouse combines convenience, comfort, and style in one of Prince George's County's most sought-after communities. The open main level is perfect for both everyday living and gatherings, with a bright living room, dining space, and a large chef's kitchen with granite countertops, stainless steel appliances, a pantry, and a graciously sized island. Step out onto the balcony for your morning coffee or evening cocktail.

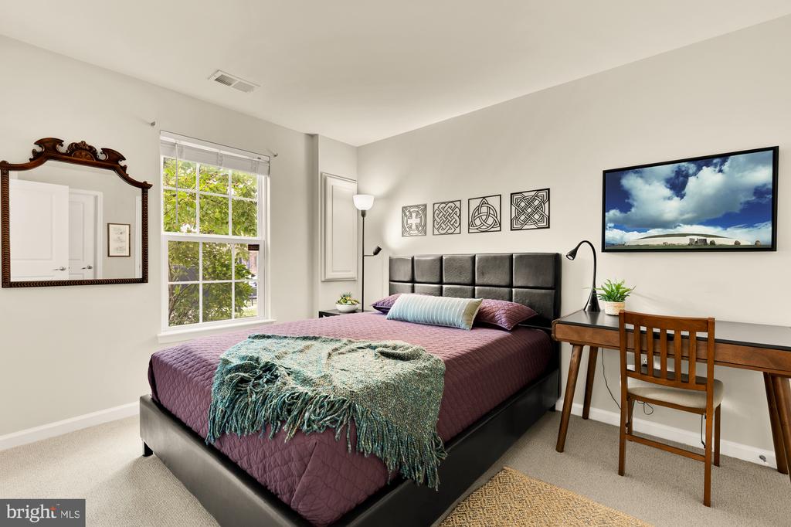
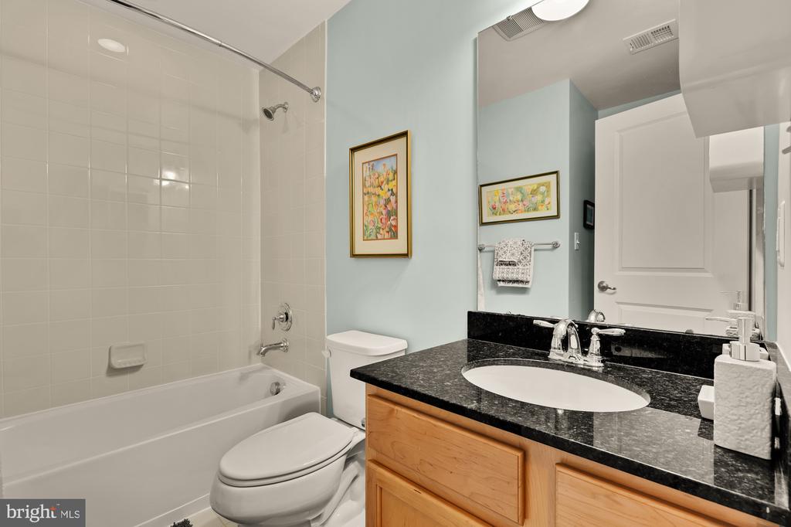
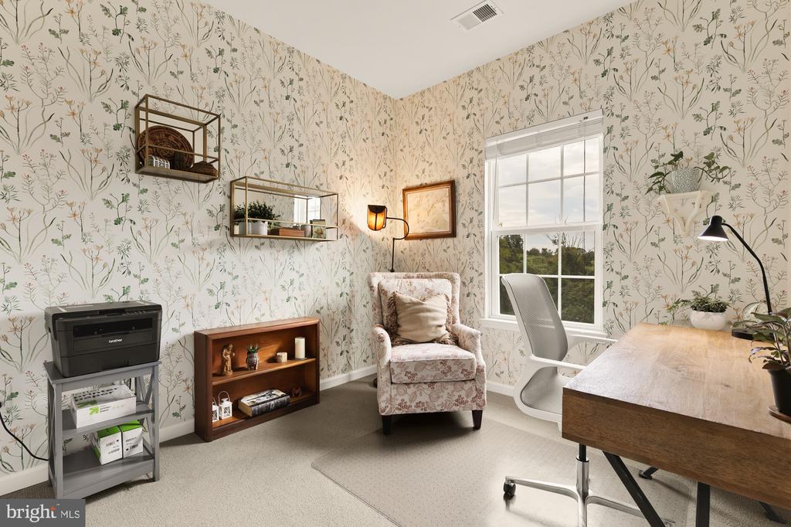
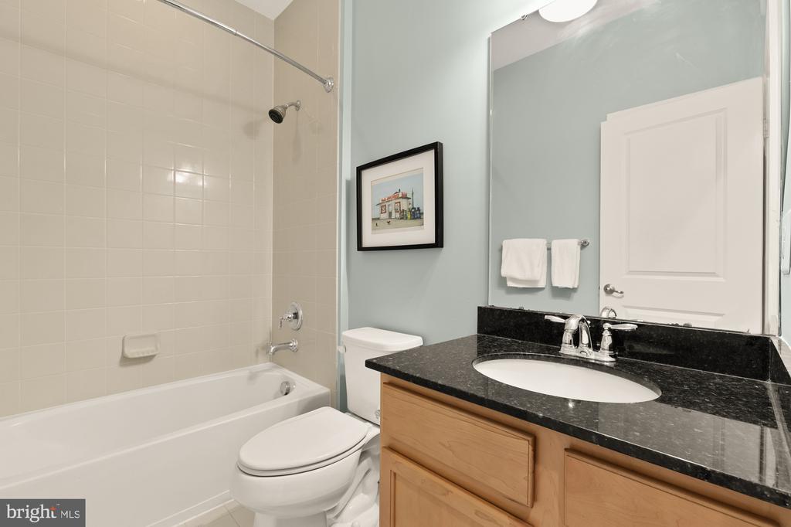
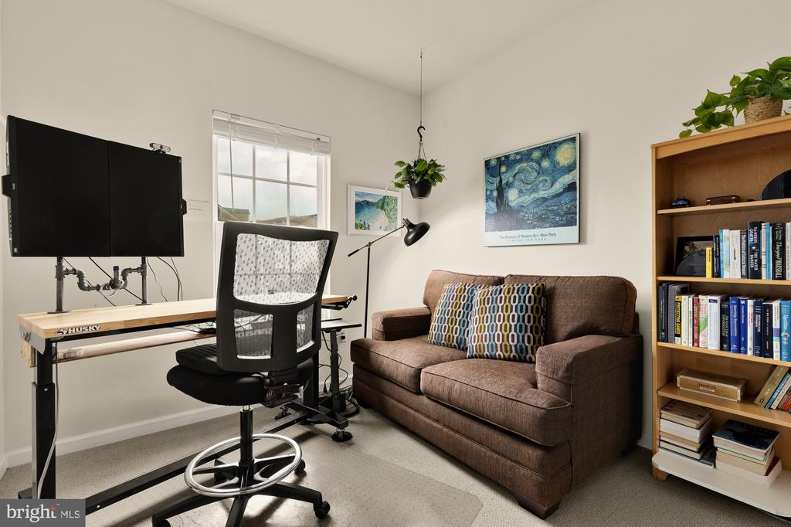
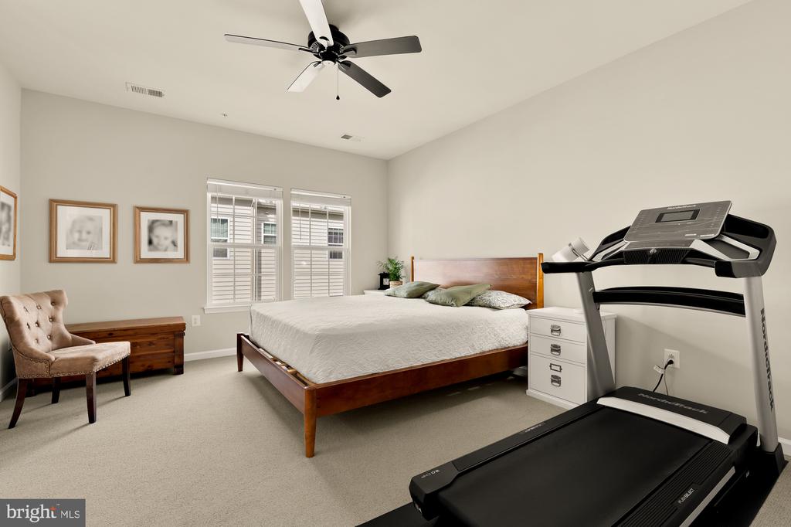
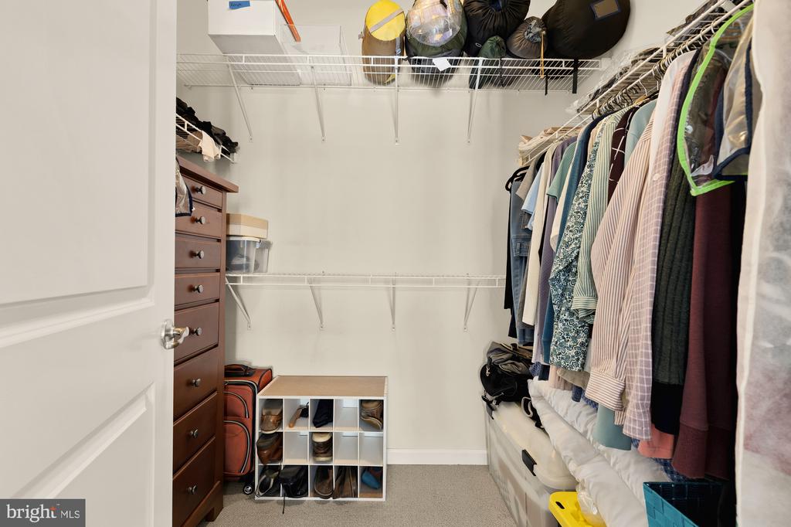
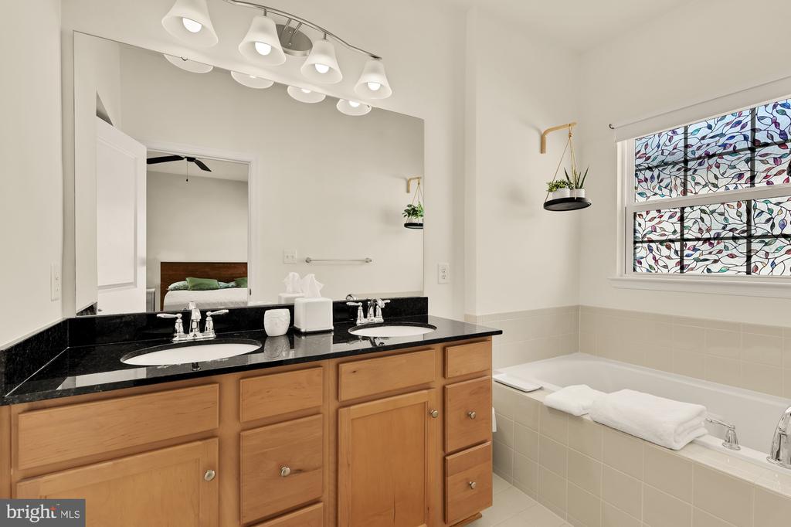
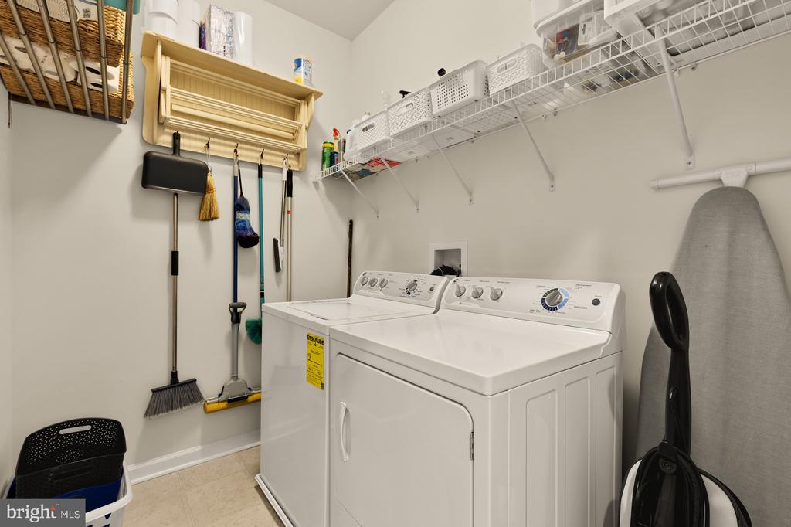
Upstairs, the spacious primary suite boasts a walk-in closet and spa-inspired bath with dual vanities and a soaking tub. Two additional bedrooms, a full bath, and a laundry room provide plenty of space for family, hobbies, or a home office. A flexible lower level with a full bath offers room for a gym, media space, or guest suite.

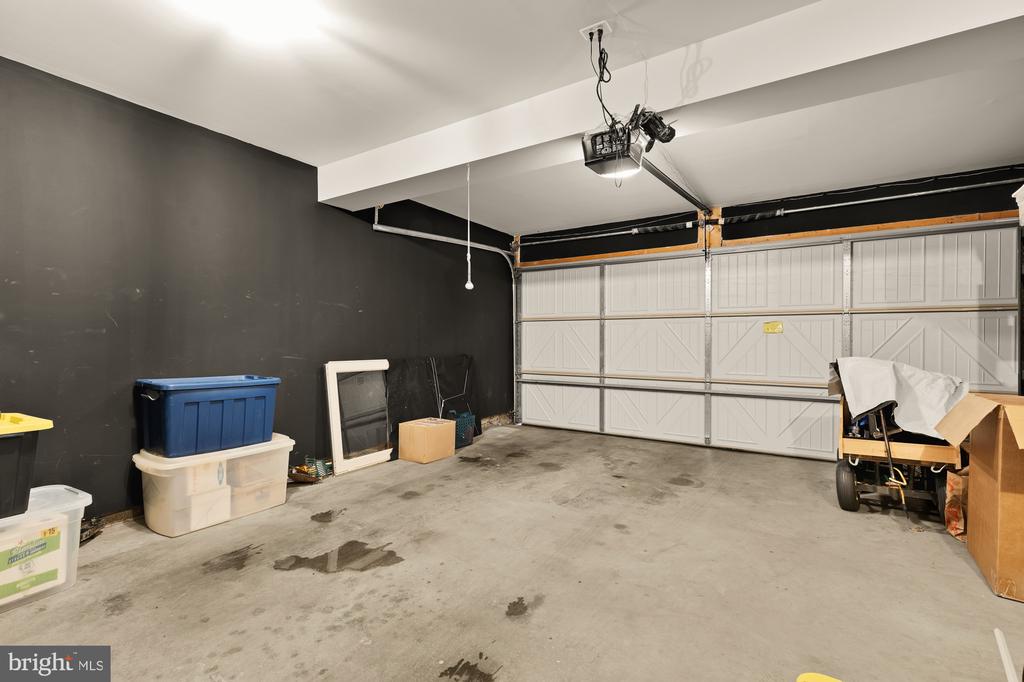
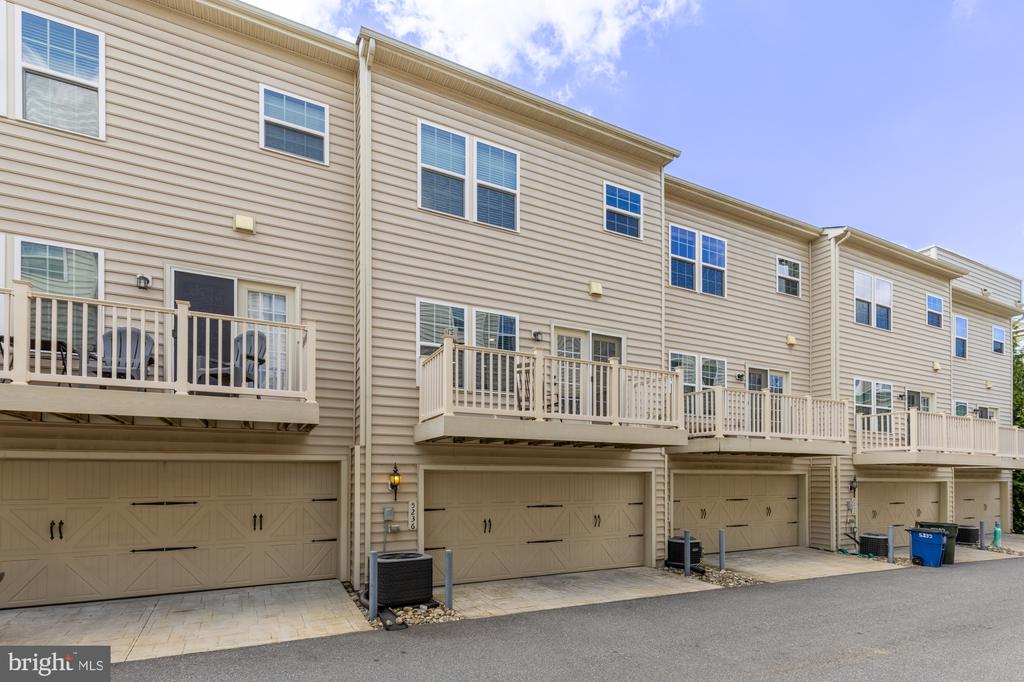
Step outside to enjoy the community's walking and biking trails, playgrounds, and green spaces. With an attached garage for easy parking and storage, and just minutes to Greenbelt Metro, UMD, shopping, and dining, this home truly blends convenience with community. Commuters will appreciate easy access to I-495, the BW Parkway, and Route 1.

Come see all that this home and Greenbelt Station have to offer!

4
beds

4
baths

1,982 Sq.Ft. LIVING AREA

1,240 Sq.Ft. lot

DILLON BABINGTON

DILLON BABINGTON

Features & Amenities

Interior

  • total bedrooms4
  • Total bathrooms4
  • full bathrooms3
  • half bathroom1
  • Flooring Hardwood, Carpet, Ceramic Tile, Vinyl
  • APPLIANCES Disposal, Washer, Dishwasher, Dryer, Oven/Range - Electric, Refrigerator
  • other interior Features Kitchen - Island, Carpet, Ceiling Fan(s), Central Vacuum, Dining Area, Entry Level Bedroom, Floor Plan - Open, Pantry, Primary Bath(s), Recessed Lighting, Bathroom - Stall Shower, Bathroom - Tub Shower, Walk-in Closet(s), Window Treatments

Area & Lot

  • Status Sold
  • Date Sold October 23, 2025
  • Living Area1,982 Sq.Ft.
  • Lot Area1,240 Sq.Ft.
  • MLS® IDMDPG2169278
  • TypeResidential
  • YEAR BUILT2014
  • Architecture StylesColonial
  • High SchoolELEANOR ROOSEVELT

Exterior

  • STORIES3
  • Garage Space2.0
  • water SourcePublic
  • parkingAttached Garage
  • HEAT TYPECentral
  • AIR CONDITIONINGCentral A/C
  • sewerPublic Sewer
  • SubstructureBrick/Mortar
  • Disability FeaturesNone
  • HOA AmenitiesTot Lots/Playground, Jog/Walk Path, Common Grounds
  • other exterior FeaturesExterior Lighting

Financial

  • Sales Price$545,000
  • Real Estate Tax $9,305/yr
  • HOA $101/mo
  • Zoning RMF48

Work With Us

We are a team of tenacious problem solvers operating with authenticity & integrity. Our creative process honors the potential of people & properties.

Follow Us on Instagram